Tons of potential in this 2-Story Home with Shop on Over Half an Acre! If you're looking for space—both inside and out—this is the one! Situated on a generous over ½ acre lot, this 2-story home with an unfinished basement offers room to stretch, grow, and make it your own. Step into the open-concept main level featuring a soaring ceiling in the great room, complete with a cozy gas fireplace and plenty of natural light. The kitchen is ideal for entertaining with a breakfast bar, two large pantries, and easy flow to the living and dining areas. Cool air conditioning keeps the whole space comfortable year-round. Upstairs, the primary suite is a true retreat, offering a 5-piece en suite bath, walk-in closet, and a flex space—perfect for a home office, workout nook, or reading corner. Enjoy summer evenings on the charming front porch, or take full advantage of the impressive 30x40 shop out back. With 12-foot ceilings, 10-foot overhead doors, and welder outlets, it’s a dream space for hobbyists, mechanics, or toy storage. This home is packed with potential and ideal for anyone needing room to roam without sacrificing comfort or convenience.
Sold for $532,650
$532,650
11291 Allendale Dr, Peyton, CO 80831
3beds
2,366sqft
Single Family Residence
Built in 2003
0.56 Acres Lot
$517,200 Zestimate®
$225/sqft
$2,573 Estimated rent
Home value
$517,200
$491,000 - $548,000
$2,573/mo
Zestimate® history
Owner options
List your home for rent
$2,573/mo
Rent Zestimate®
Find your next renter with Zillow Rental Manager. Plus, with online applications, you can quickly screen prospective tenants – for free.
$2,573/mo
Rent Zestimate®
Refinance and save
$3,113/mo
Est. payment
Refinancing to a lower rate could help reduce your monthly payments and save thousands over the life of the loan.
$3,113/mo
Est. payment
Explore your selling options
Work with a Zillow partner agent
Leverage their expertise and Zillow's premium Showcase listings to get your home seen by more buyers.
Get startedList with your own agent
Get your home in front of millions of buyers by listing it on Zillow.
Learn how to do itSell it yourself
Take full control of how buyers see your home on Zillow by listing For Sale by Owner (FSBO).
List your homeWhat's special
Charming front porchPrimary suiteFlex spaceOpen-concept main levelWelder outletsTwo large pantriesWalk-in closet
Zillow last checked:
Listing updated:
Listed by:
Tameson Cockrell AHWD C2EX CREN GRI 719-338-1303,
ERA Shields Real Estate,
Gayle Joan Caldwell GRI SRES 719-331-0068
Bought with:
Samantha Leitch ABR MRP
REMAX PROPERTIES
Source: elevateMLS,MLS#: 4940634
Facts & features
Interior
Bedrooms & bathrooms
- Bedrooms: 3
- Bathrooms: 3
- Full bathrooms: 2
- 1/2 bathrooms: 1
Primary bedroom
- Level: Upper
- Area: 165 Square Feet
- Dimensions: 11 x 15
Heating
- Forced Air, Natural Gas
Cooling
- Central Air
Appliances
- Included: Dishwasher, Disposal, Dryer, Range, Refrigerator, Washer
- Laundry: Lower Level
Features
- 5-Pc Bath, 9Ft + Ceilings, Great Room, Breakfast Bar, Pantry, Smart Thermostat
- Flooring: Carpet, Wood
- Windows: Window Coverings
- Basement: Full,Unfinished
- Has fireplace: Yes
- Fireplace features: Gas
Interior area
- Total structure area: 2,366
- Total interior livable area: 2,366 sqft
- Finished area above ground: 1,624
- Finished area below ground: 742
Property
Parking
- Total spaces: 8
- Parking features: Attached, Detached, Even with Main Level, Garage Door Opener, Workshop in Garage, Concrete Driveway, RV Access/Parking
- Attached garage spaces: 8
Features
- Levels: Two
- Stories: 2
- Patio & porch: Concrete
- Fencing: Back Yard
Lot
- Size: 0.56 Acres
- Features: Level, Near Park, Near Schools, Near Shopping Center, Front Landscaped
Details
- Additional structures: Workshop
- Parcel number: 5225203016
Construction
Type & style
- Home type: SingleFamily
- Property subtype: Single Family Residence
Materials
- Wood Siding, Frame
- Roof: Composite Shingle
Condition
- Existing Home
- New construction: No
- Year built: 2003
Utilities & green energy
- Electric: 220 Volts in Garage
- Water: Assoc/Distr
- Utilities for property: Electricity Connected, Natural Gas Connected
Green energy
- Indoor air quality: Radon System
Community & HOA
Location
- Region: Peyton
Financial & listing details
- Price per square foot: $225/sqft
- Tax assessed value: $550,432
- Annual tax amount: $2,962
- Date on market: 4/8/2025
- Listing terms: Assumable,Cash,Conventional,VA Loan
- Electric utility on property: Yes
Price history
| Date | Event | Price |
|---|---|---|
| 6/30/2025 | Sold | $532,650+0.5%$225/sqft |
Source:  elevateMLS #4940634 Report a problem elevateMLS #4940634 Report a problem | ||
| 6/18/2025 | Pending sale | $530,000$224/sqft |
Source: elevateMLS #4940634 Report a problem | ||
| 4/26/2025 | Contingent | $530,000$224/sqft |
Source: elevateMLS #4940634 Report a problem | ||
| 4/19/2025 | Price change | $530,000-1.9%$224/sqft |
Source: elevateMLS #4940634 Report a problem | ||
| 4/8/2025 | Listed for sale | $540,000+35%$228/sqft |
Source: elevateMLS #4940634 Report a problem | ||
| 2/25/2024 | Listing removed | $400,000-26.6%$169/sqft |
Source: elevateMLS #5279091 Report a problem | ||
| 4/29/2022 | Sold | $545,000+22.5%$230/sqft |
Source: Public Record Report a problem | ||
| 2/24/2021 | Sold | $445,000+11.3%$188/sqft |
Source: Public Record Report a problem | ||
| 1/28/2021 | Pending sale | $400,000$169/sqft |
Source: RE/MAX Alliance #8792501 Report a problem | ||
| 1/26/2021 | Listed for sale | $400,000+37%$169/sqft |
Source: RE/MAX Alliance #8792501 Report a problem | ||
| 8/22/2018 | Sold | $292,000-2.7%$123/sqft |
Source: Public Record Report a problem | ||
| 7/26/2018 | Pending sale | $300,000$127/sqft |
Source: Home Bay #9796384 Report a problem | ||
| 7/24/2018 | Listed for sale | $300,000+43.9%$127/sqft |
Source: Home Bay #9796384 Report a problem | ||
| 7/9/2009 | Sold | $208,500-13.1%$88/sqft |
Source: Public Record Report a problem | ||
| 8/21/2006 | Sold | $239,900+22.5%$101/sqft |
Source: Public Record Report a problem | ||
| 4/17/2003 | Sold | $195,800$83/sqft |
Source: Public Record Report a problem | ||
Public tax history
| Year | Property taxes | Tax assessment |
|---|---|---|
| 2024 | $2,790 +20.4% | $36,870 |
| 2023 | $2,318 +3.9% | $36,870 +44.5% |
| 2022 | $2,230 | $25,510 +2.8% |
| 2021 | -- | $24,810 +19.8% |
| 2020 | $1,874 +2.3% | $20,710 |
| 2019 | $1,831 +31.4% | $20,710 +26.2% |
| 2018 | $1,393 -6.7% | $16,410 |
| 2017 | $1,493 +7.1% | $16,410 +1.7% |
| 2016 | $1,393 +2.8% | $16,130 |
| 2015 | $1,355 +3.4% | $16,130 +10% |
| 2014 | $1,310 | $14,660 |
| 2013 | -- | -- |
| 2012 | -- | -- |
| 2011 | $1,474 | -- |
| 2010 | -- | $17,150 |
| 2009 | -- | $17,150 +0.9% |
| 2008 | -- | $16,990 |
| 2006 | -- | $16,990 +25.9% |
| 2004 | -- | $13,500 +61.7% |
| 2003 | $684 +8.8% | $8,350 +11.5% |
| 2002 | $629 +87.5% | $7,490 +103% |
| 2001 | $335 | $3,690 |
Find assessor info on the county website
Neighborhood: 80831
Nearby homes
- $512,0003 bd2 ba3.3k sqft11279 Allendale Dr, Peyton, CO 80831Off Market
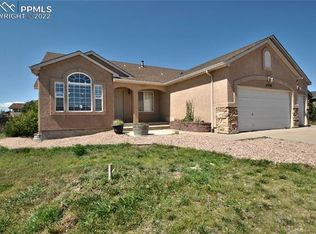
- $550,6004 bd3 ba1.8k sqft11305 Allendale Dr, Peyton, CO 80831Off Market
- $616,5004 bd3 ba3.5k sqft11309 Palmers Green Dr, Peyton, CO 80831Off Market

- $659,4005 bd3 ba3.8k sqft11321 Palmers Green Dr, Peyton, CO 80831Off Market

- $421,5025 bd3 ba3.2k sqft11267 Allendale Dr, Peyton, CO 80831Off Market
- $508,3003 bd1 ba1.5k sqft11315 Allendale Dr, Peyton, CO 80831Off Market
- $539,9003 bd2 ba1.7k sqft11297 Palmers Green Dr, Peyton, CO 80831Off Market
- $575,0004 bd4 ba2.7k sqft11280 Allendale Dr, Peyton, CO 80831Sold
Nearby schools
GreatSchools rating
- 6/10Bennett Ranch Elementary SchoolGrades: PK-5Distance: 0.2 mi
- 5/10Falcon Middle SchoolGrades: 6-8Distance: 0.4 mi
- 5/10Falcon High SchoolGrades: 9-12Distance: 2.2 mi
Schools provided by the listing agent
- District: Falcon-49
Source: elevateMLS. This data may not be complete. We recommend contacting the local school district to confirm school assignments for this home.
Get a cash offer in 3 minutes
Find out how much your home could sell for in as little as 3 minutes with a no-obligation cash offer.
Estimated market value
$517,200
Get a cash offer in 3 minutes
Find out how much your home could sell for in as little as 3 minutes with a no-obligation cash offer.
Estimated market value
$517,200
- Colorado
- El Paso County
- Peyton
- 80831
- 11291 Allendale Dr
Nearby cities
Nearby zip codes
Other Peyton Topics
