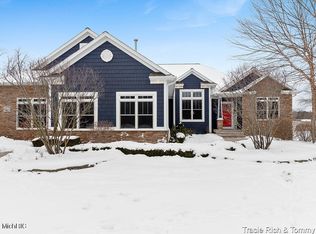
New construction, still time to choose your finishings! Gorgeous natural woods in the back yard with views of Hamlet Lake in the front. Mike Miller construction. Open floor plan, walk out lower level that is large and unfinished with endless possibilities. Bonus room that can be used for whatever your heart desires. Energy efficient with 2 x 6 construction.** Initiation deposit to the Tullymore Golf Resort is waived upon purchase**
Sold
$704,203
11280 Killarney Dr, Stanwood, MI 49346
3beds
2,364sqft
Single Family Residence
Built in 2024
0.6 Acres Lot
$768,200 Zestimate®
$298/sqft
$3,641 Estimated rent
Home value
$768,200
$630,000 - $937,000
$3,641/mo
Zestimate® history
Owner options
List your home for rent
$3,641/mo
Rent Zestimate®
Find your next renter with Zillow Rental Manager. Plus, with online applications, you can quickly screen prospective tenants – for free.
$3,641/mo
Rent Zestimate®
Refinance and save
$5,090/mo
Est. payment
Refinancing to a lower rate could help reduce your monthly payments and save thousands over the life of the loan.
$5,090/mo
Est. payment
Explore your selling options
Work with a Zillow partner agent
Leverage their expertise and Zillow's premium Showcase listings to get your home seen by more buyers.
Get startedList with your own agent
Get your home in front of millions of buyers by listing it on Zillow.
Learn how to do itSell it yourself
Take full control of how buyers see your home on Zillow by listing For Sale by Owner (FSBO).
List your homeWhat's special
Walk out lower levelOpen floor planViews of hamlet lakeBonus room
Zillow last checked:
Listing updated:
Listed by:
Chip Issette 231-629-2683,
Century 21 White House Realty,
Joann Ministrelli 248-227-1175,
Carlson Premier Realty
Bought with:
Lindsey Dykstra, 6501378866
Five Star Real Estate (Courtland)
Source: MichRIC,MLS#: 24017852
Facts & features
Interior
Bedrooms & bathrooms
- Bedrooms: 3
- Bathrooms: 3
- Full bathrooms: 2
- 1/2 bathrooms: 1
- Main level bedrooms: 3
Primary bedroom
- Level: Main
- Area: 168
- Dimensions: 14.00 x 12.00
Bedroom 2
- Level: Main
- Area: 110
- Dimensions: 11.00 x 10.00
Bedroom 3
- Level: Main
- Area: 121
- Dimensions: 11.00 x 11.00
Primary bathroom
- Level: Main
- Area: 90
- Dimensions: 9.00 x 10.00
Bathroom 2
- Level: Main
- Area: 64
- Dimensions: 8.00 x 8.00
Bathroom 3
- Level: Main
- Area: 18
- Dimensions: 6.00 x 3.00
Bonus room
- Level: Upper
- Area: 432
- Dimensions: 24.00 x 18.00
Dining area
- Level: Main
- Area: 120
- Dimensions: 12.00 x 10.00
Dining room
- Level: Main
- Area: 130
- Dimensions: 10.00 x 13.00
Kitchen
- Level: Main
- Area: 120
- Dimensions: 12.00 x 10.00
Laundry
- Level: Main
- Area: 54
- Dimensions: 9.00 x 6.00
Living room
- Level: Main
- Area: 154
- Dimensions: 11.00 x 14.00
Heating
- Forced Air
Cooling
- Central Air
Appliances
- Included: Disposal
- Laundry: Gas Dryer Hookup, Laundry Room, Sink, Washer Hookup
Features
- Center Island, Pantry
- Flooring: Tile, Wood
- Windows: Insulated Windows
- Basement: Walk-Out Access
- Number of fireplaces: 1
- Fireplace features: Gas Log, Living Room
Interior area
- Total structure area: 2,364
- Total interior livable area: 2,364 sqft
- Finished area below ground: 0
Property
Parking
- Total spaces: 2
- Parking features: Attached, Garage Door Opener
- Garage spaces: 2
Features
- Stories: 1
Lot
- Size: 0.6 Acres
- Dimensions: 110 x 217
- Features: Level, Wooded, Site Condo, Golf Community
Details
- Parcel number: 5411 087 022 000
Construction
Type & style
- Home type: SingleFamily
- Architectural style: Craftsman
- Property subtype: Single Family Residence
Materials
- HardiPlank Type, Stone
- Roof: Composition
Condition
- New Construction
- New construction: Yes
- Year built: 2024
Details
- Builder name: Ministrelli Builders
- Warranty included: Yes
Utilities & green energy
- Sewer: Septic Tank
- Water: Well
- Utilities for property: Natural Gas Connected, Cable Connected
Community & HOA
Community
- Features: Golf
- Subdivision: Village of Hamlet at Tullymore
HOA
- Has HOA: Yes
- HOA fee: $675 annually
Location
- Region: Stanwood
Financial & listing details
- Price per square foot: $298/sqft
- Tax assessed value: $136,000
- Annual tax amount: $6,000
- Date on market: 4/16/2024
- Listing terms: Cash,FHA,VA Loan,Conventional
- Road surface type: Paved
Price history
| Date | Event | Price |
|---|---|---|
| 6/27/2025 | Sold | $704,203+15.4%$298/sqft |
Source:  MichRIC #24017852 Report a problem MichRIC #24017852 Report a problem | ||
| 10/25/2024 | Pending sale | $610,000$258/sqft |
Source: MichRIC #24017852 Report a problem | ||
| 4/16/2024 | Listed for sale | $610,000$258/sqft |
Source: MichRIC #24017852 Report a problem | ||
Public tax history
| Year | Property taxes | Tax assessment |
|---|---|---|
| 2025 | $6,053 +155.2% | $152,200 +7.5% |
| 2024 | $2,372 | $141,600 +8.8% |
| 2023 | -- | $130,100 +44.4% |
| 2022 | -- | $90,100 +1702% |
| 2021 | -- | $5,000 |
| 2020 | -- | $5,000 |
| 2019 | -- | $5,000 -47.4% |
| 2018 | -- | $9,500 +20.3% |
| 2017 | -- | $7,900 -29.5% |
| 2016 | -- | $11,200 -22.8% |
| 2014 | -- | $14,500 -42% |
| 2013 | -- | $25,000 |
| 2012 | -- | $25,000 -13.2% |
| 2011 | -- | $28,800 -20% |
| 2010 | -- | $36,000 |
| 2009 | -- | -- |
Find assessor info on the county website
Neighborhood: 49346
Nearby homes
- $10,000-- bd-- ba-- sqft11270 Killarney Dr, Stanwood, MI 49346Off Market
- $10,000-- bd-- ba-- sqft11260 Killarney Dr, Stanwood, MI 49346Off Market
- $60,000-- bd-- ba-- sqft11265 Killarney Dr, Stanwood, MI 49346Off Market
- $782,8004 bd4 ba5.6k sqft11275 Killarney Dr, Stanwood, MI 49346Off Market
- $120,0000.5 Acres11253 Killarney Dr, Stanwood, MI 49346Lot/Land
- $559,9003 bd3 ba2.1k sqft11290 Killarney Dr, Stanwood, MI 49346New Construction
- $75,0000.51 Acres11250 Killarney Dr, Stanwood, MI 49346Lot/Land
- $625,9505 bd4 ba5.4k sqft11285 Killarney Dr, Stanwood, MI 49346Sold
Nearby schools
GreatSchools rating
- 7/10Mecosta Elementary SchoolGrades: PK-4Distance: 5.9 mi
- 6/10Chippewa Hills High SchoolGrades: 7-12Distance: 10.8 mi
- 5/10Chippewa Hills Intermediate SchoolGrades: 5-8Distance: 10.9 mi


Get pre-qualified for a loan
At Zillow Home Loans, we can pre-qualify you in as little as 5 minutes with no impact to your credit score.An equal housing lender. NMLS #10287.
- Michigan
- Mecosta County
- Stanwood
- 49346
- 11280 Killarney Dr
Nearby cities
Nearby zip codes
Other Stanwood Topics
