Step into refined luxury on the shores of Hamlet Lake in the heart of Tullymore, Stanwood's premier golf community. Built in 2022, this executive-style home offers 5 bedrooms, 3.5 baths, and a custom open floor plan thoughtfully designed for both everyday comfort and elegant entertaining. The gourmet kitchen showcases quartz countertops, high-end flooring, a classic white subway tile backsplash, and a decorative accent tile that highlights the open-shelving cabinetry. A separate pantry with a door provides additional storage just off the kitchen, and premium Samsung black stainless appliances bring modern flair and function. The living room is a true centerpiece, anchored by a split-stone fireplace and flanked by custom-built-ins, with large windows offering picturesque lake views. Adjacent, the den with French doors provides the perfect private space for a home office, formal dining room, or reading nook. The luxurious primary suite features a sunken stand-alone soaking tub for ultimate relaxation. Custom light fixtures, four-zone heating and cooling, and a practical mudroom off the back entry add to the home's comfort and style. Outdoor living is a dream with a 15x30 composite deck, a 15x30 concrete patio off the full walk-out basement, and a 14' diameter concrete firepit, all overlooking the tranquil waters of Hamlet Lake. The established yard, underground downspouts, and 18' double-width concrete driveway provide both beauty and durability. The attached 25'x32' 2.5 stall garage features an oversized 8x18 insulated door, and the exterior is finished with low-maintenance cement board siding, built to last and stand up to Michigan's seasons with style. The partially finished walk-out lower level includes a bedroom, full bathroom, and a spacious family room, plus ample storage space for all your needs. All located in the upscale Tullymore Golf Community, where championship golf, scenic trails, and resort-style amenities come standard. Luxury, lifestyle, and lakefront living. Welcome home to Tullymore!
Sold
$625,950
11285 Killarney Dr, Stanwood, MI 49346
5beds
5,419sqft
Single Family Residence
Built in 2022
0.51 Acres Lot
$683,300 Zestimate®
$116/sqft
$4,607 Estimated rent
Home value
$683,300
$560,000 - $834,000
$4,607/mo
Zestimate® history
Owner options
List your home for rent
$4,607/mo
Rent Zestimate®
Find your next renter with Zillow Rental Manager. Plus, with online applications, you can quickly screen prospective tenants – for free.
$4,607/mo
Rent Zestimate®
Refinance and save
$4,999/mo
Est. payment
Refinancing to a lower rate could help reduce your monthly payments and save thousands over the life of the loan.
$4,999/mo
Est. payment
Explore your selling options
Work with a Zillow partner agent
Leverage their expertise and Zillow's premium Showcase listings to get your home seen by more buyers.
Get startedList with your own agent
Get your home in front of millions of buyers by listing it on Zillow.
Learn how to do itSell it yourself
Take full control of how buyers see your home on Zillow by listing For Sale by Owner (FSBO).
List your homeWhat's special
Established yardFour-zone heating and coolingUnderground downspoutsCustom light fixturesDecorative accent tileAmple storage spaceQuartz countertops
Zillow last checked:
Listing updated:
Listed by:
Jacklynn Bissonette 989-317-5660,
Century 21 Rockgate
Bought with:
Chip Issette, 6502139147
Century 21 White House Realty
Source: MichRIC,MLS#: 25013667
Facts & features
Interior
Bedrooms & bathrooms
- Bedrooms: 5
- Bathrooms: 4
- Full bathrooms: 3
- 1/2 bathrooms: 1
- Main level bedrooms: 3
Heating
- Forced Air
Cooling
- Central Air
Appliances
- Included: Dishwasher, Disposal, Dryer, Microwave, Oven, Range, Refrigerator, Washer, Water Softener Owned
- Laundry: Laundry Room, Main Level
Features
- Center Island, Eat-in Kitchen, Pantry
- Flooring: Carpet, Ceramic Tile, Wood
- Windows: Screens, Insulated Windows, Bay/Bow
- Basement: Full,Walk-Out Access
- Number of fireplaces: 1
- Fireplace features: Gas Log, Living Room
Interior area
- Total structure area: 3,017
- Total interior livable area: 5,419 sqft
- Finished area below ground: 2,402
Property
Parking
- Total spaces: 2.5
- Parking features: Garage Door Opener, Attached
- Garage spaces: 2.5
Features
- Stories: 2
- Pool features: Association Indoor Pool
- Spa features: Association
- On waterfront: Yes
- Waterfront features: Lake
- Body of water: Hamlet Lake
Lot
- Size: 0.51 Acres
- Dimensions: 115 x 194
- Features: Golf Community, Ground Cover, Shrubs/Hedges
Details
- Parcel number: 5411087165000
Construction
Type & style
- Home type: SingleFamily
- Architectural style: Traditional
- Property subtype: Single Family Residence
Materials
- Concrete
- Roof: Shingle
Condition
- New construction: No
- Year built: 2022
Utilities & green energy
- Sewer: Septic Tank
- Water: Well
- Utilities for property: Natural Gas Connected, Cable Connected
Community & HOA
Community
- Features: Golf
HOA
- Has HOA: Yes
- Amenities included: Fitness Center, Indoor Pool, Restaurant/Bar, Spa/Hot Tub, Other
- Services included: Trash, Snow Removal
- HOA fee: $1,075 annually
Location
- Region: Stanwood
Financial & listing details
- Price per square foot: $116/sqft
- Tax assessed value: $247,695
- Annual tax amount: $10,985
- Date on market: 5/8/2025
- Listing terms: Cash,Conventional
- Road surface type: Paved
Price history
| Date | Event | Price |
|---|---|---|
| 6/23/2025 | Sold | $625,950-3.6%$116/sqft |
Source:  MichRIC #25013667 Report a problem MichRIC #25013667 Report a problem | ||
| 5/27/2025 | Pending sale | $649,000$120/sqft |
Source: MichRIC #25013667 Report a problem | ||
| 5/8/2025 | Listed for sale | $649,000$120/sqft |
Source: MichRIC #25013667 Report a problem | ||
| 5/6/2025 | Contingent | $649,000$120/sqft |
Source: MichRIC #25013667 Report a problem | ||
| 4/29/2025 | Price change | $649,000-4.4%$120/sqft |
Source: MichRIC #25013667 Report a problem | ||
| 4/5/2025 | Listed for sale | $679,000+38.6%$125/sqft |
Source: MichRIC #25013667 Report a problem | ||
| 9/23/2022 | Sold | $490,000$90/sqft |
Source: Public Record Report a problem | ||
Public tax history
| Year | Property taxes | Tax assessment |
|---|---|---|
| 2025 | $10,985 +155.2% | $277,800 +7.3% |
| 2024 | $4,304 | $258,900 +9.7% |
| 2023 | -- | $235,900 +66.1% |
| 2022 | -- | $142,000 +450.4% |
| 2021 | -- | $25,800 +3.2% |
| 2020 | -- | $25,000 |
| 2019 | -- | $25,000 |
| 2018 | -- | $25,000 |
| 2017 | -- | $25,000 |
| 2016 | -- | $25,000 |
| 2014 | -- | $25,000 |
| 2013 | -- | $25,000 -7.1% |
| 2012 | -- | $26,900 -14.9% |
| 2011 | -- | $31,600 -24.9% |
| 2010 | -- | $42,100 -32.6% |
| 2009 | -- | $62,500 |
Find assessor info on the county website
Neighborhood: 49346
Nearby homes
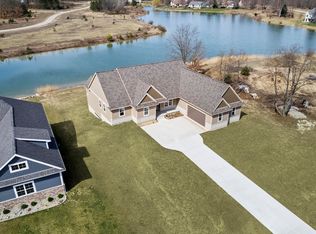
- $689,0003 bd3 ba2.5k sqft11295 Killarney Dr, Stanwood, MI 49346Sold
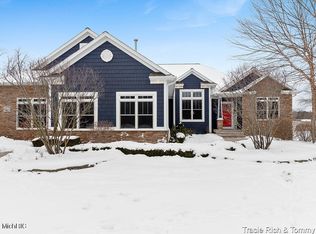
- $782,8004 bd4 ba5.6k sqft11275 Killarney Dr, Stanwood, MI 49346Off Market
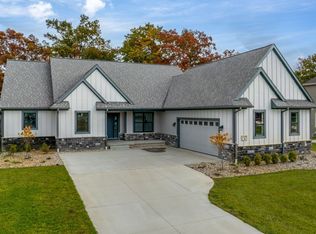
- $702,3473 bd3 ba2.5k sqft11300 Killarney Dr, Stanwood, MI 49346Sold
- $60,000-- bd-- ba-- sqft11305 Killarney Dr, Stanwood, MI 49346Off Market
- $60,000-- bd-- ba-- sqft11265 Killarney Dr, Stanwood, MI 49346Off Market
- $704,2033 bd3 ba2.3k sqft11280 Killarney Dr, Stanwood, MI 49346Sold
- $559,9003 bd3 ba2.1k sqft11290 Killarney Dr, Stanwood, MI 49346New Construction
- $10,000-- bd-- ba-- sqft11270 Killarney Dr, Stanwood, MI 49346Off Market
Nearby schools
GreatSchools rating
- 7/10Mecosta Elementary SchoolGrades: PK-4Distance: 6 mi
- 6/10Chippewa Hills High SchoolGrades: 7-12Distance: 10.8 mi
- 5/10Chippewa Hills Intermediate SchoolGrades: 5-8Distance: 10.9 mi


Get pre-qualified for a loan
At Zillow Home Loans, we can pre-qualify you in as little as 5 minutes with no impact to your credit score.An equal housing lender. NMLS #10287.
- Michigan
- Mecosta County
- Stanwood
- 49346
- 11285 Killarney Dr
Nearby cities
Nearby zip codes
Other Stanwood Topics
