Immerse yourself in a world of luxury crafted for both grand entertaining and refined everyday living with this beauty in the Sagamore Golf Course neighborhood. This gem has three levels with 6 bedrooms and 5 full baths. The open concept main floor features a gourmet kitchen, a breakfast room overlooking the golf course, an opulent primary suite with spa like bath and multiple flex room spaces including a 2 story great room with a wall of windows. Upstairs you will find 4 large bedrooms containing walk-in closets, 2 private ensuites and a jack and jill bathroom. The finished basement is a whole other living area with a full kitchen, bar, rec room, exercise room, a private home theater, and a sound studio. The 4-car garage provides ample space for cars, a golf cart, and storage or a workshop. Outside, the exquisite living space offers panoramic views of the par three 4th hole on the Sagamore Club Golf Course. The oversized stamped concrete veranda with an outdoor kitchen plus pergola is the perfect way to relax or entertain. This estate has timeless elegance with intricate details at every turn. Located close to shops, restaurants and easy access to the interstate for convenience in your life.
Sold
$1,390,000
11281 Golden Bear Way, Noblesville, IN 46060
6beds
7,890sqft
Residential, Single Family Residence
Built in 2003
0.35 Acres Lot
$1,426,500 Zestimate®
$176/sqft
$5,686 Estimated rent
Home value
$1,426,500
$1.34M - $1.51M
$5,686/mo
Zestimate® history
Owner options
List your home for rent
$5,686/mo
Rent Zestimate®
Find your next renter with Zillow Rental Manager. Plus, with online applications, you can quickly screen prospective tenants – for free.
$5,686/mo
Rent Zestimate®
Refinance and save
$7,650/mo
Est. payment
Refinancing to a lower rate could help reduce your monthly payments and save thousands over the life of the loan.
$7,650/mo
Est. payment
Explore your selling options
Work with a Zillow partner agent
Leverage their expertise and Zillow's premium Showcase listings to get your home seen by more buyers.
Get startedList with your own agent
Get your home in front of millions of buyers by listing it on Zillow.
Learn how to do itSell it yourself
Take full control of how buyers see your home on Zillow by listing For Sale by Owner (FSBO).
List your homeWhat's special
Finished basementRec roomPrivate home theaterOutdoor kitchenOpulent primary suiteSpa like bathWall of windows
Zillow last checked:
Listing updated:
Listed by:
Sena Taylor 219-613-5887,
Berkshire Hathaway Home
Bought with:
Arif Kheiri
CENTURY 21 Scheetz
Source: MIBOR as distributed by MLS GRID,MLS#: 22017826
Facts & features
Interior
Bedrooms & bathrooms
- Bedrooms: 6
- Bathrooms: 7
- Full bathrooms: 5
- 1/2 bathrooms: 2
- Main level bathrooms: 2
- Main level bedrooms: 1
Primary bedroom
- Features: Carpet
- Level: Main
- Area: 468 Square Feet
- Dimensions: 26x18
Bedroom 2
- Features: Carpet
- Level: Upper
- Area: 396 Square Feet
- Dimensions: 22x18
Bedroom 3
- Features: Carpet
- Level: Upper
- Area: 195 Square Feet
- Dimensions: 15x13
Bedroom 4
- Features: Carpet
- Level: Upper
- Area: 143 Square Feet
- Dimensions: 13x11
Bedroom 5
- Features: Carpet
- Level: Upper
- Area: 196 Square Feet
- Dimensions: 14x14
Bedroom 6
- Features: Carpet
- Level: Basement
- Area: 221 Square Feet
- Dimensions: 17x13
Bonus room
- Features: Carpet
- Level: Basement
- Area: 629 Square Feet
- Dimensions: 37x17
Breakfast room
- Features: Tile-Ceramic
- Level: Main
- Area: 168 Square Feet
- Dimensions: 14x12
Dining room
- Features: Tile-Ceramic
- Level: Main
- Area: 182 Square Feet
- Dimensions: 14x13
Exercise room
- Features: Carpet
- Level: Basement
- Area: 408 Square Feet
- Dimensions: 24x17
Foyer
- Features: Tile-Ceramic
- Level: Main
- Area: 256 Square Feet
- Dimensions: 16x16
Great room
- Features: Tile-Ceramic
- Level: Main
- Area: 378 Square Feet
- Dimensions: 21x18
Other
- Features: Carpet
- Level: Basement
- Area: 247 Square Feet
- Dimensions: 19x13
Kitchen
- Features: Tile-Ceramic
- Level: Main
- Area: 255 Square Feet
- Dimensions: 17x15
Kitchen
- Features: Tile-Ceramic
- Level: Basement
- Area: 182 Square Feet
- Dimensions: 14x13
Laundry
- Features: Tile-Ceramic
- Level: Upper
- Area: 80 Square Feet
- Dimensions: 10x8
Mud room
- Features: Tile-Ceramic
- Level: Main
- Area: 63 Square Feet
- Dimensions: 9x7
Office
- Features: Tile-Ceramic
- Level: Main
- Area: 169 Square Feet
- Dimensions: 13x13
Play room
- Features: Carpet
- Level: Basement
- Area: 204 Square Feet
- Dimensions: 17x12
Heating
- Forced Air, Geothermal
Appliances
- Included: Dishwasher, Down Draft, Dryer, Disposal, Microwave, Oven, Double Oven, Gas Oven, Refrigerator, Ice Maker, Washer, Water Heater, Wine Cooler
- Laundry: Main Level, Upper Level
Features
- High Ceilings, Kitchen Island, Entrance Foyer, Pantry
- Windows: Wood Work Stained
- Basement: Egress Window(s),Finished,Full
- Number of fireplaces: 1
- Fireplace features: Great Room
Interior area
- Total structure area: 7,890
- Total interior livable area: 7,890 sqft
- Finished area below ground: 2,924
Property
Parking
- Total spaces: 4
- Parking features: Attached
- Attached garage spaces: 4
- Details: Garage Parking Other(Finished Garage, Garage Door Opener, Keyless Entry)
Features
- Levels: Two
- Stories: 2
- Patio & porch: Patio
- Exterior features: Outdoor Kitchen, Water Feature Fountain
- Has view: Yes
- View description: Golf Course
Lot
- Size: 0.35 Acres
- Features: Curbs, On Golf Course, Sidewalks, Storm Sewer
Details
- Parcel number: 291109001049000013
- Other equipment: Home Theater
- Horse amenities: None
Construction
Type & style
- Home type: SingleFamily
- Architectural style: Other
- Property subtype: Residential, Single Family Residence
Materials
- Stone
- Foundation: Concrete Perimeter
Condition
- New construction: No
- Year built: 2003
Utilities & green energy
- Water: Municipal/City
Community & HOA
Community
- Subdivision: Sagamore
HOA
- Has HOA: Yes
- HOA fee: $731 annually
Location
- Region: Noblesville
Financial & listing details
- Price per square foot: $176/sqft
- Tax assessed value: $1,864,700
- Annual tax amount: $41,400
- Date on market: 1/17/2025
- Cumulative days on market: 53 days
Price history
| Date | Event | Price |
|---|---|---|
| 4/15/2025 | Sold | $1,390,000-7.3%$176/sqft |
Source:  MIBOR as distributed by MLS GRID #22017826 Report a problem MIBOR as distributed by MLS GRID #22017826 Report a problem | ||
| 3/10/2025 | Pending sale | $1,500,000$190/sqft |
Source: MIBOR as distributed by MLS GRID #22017826 Report a problem | ||
| 2/28/2025 | Price change | $1,500,000-3.2%$190/sqft |
Source: MIBOR as distributed by MLS GRID #22017826 Report a problem | ||
| 1/17/2025 | Listed for sale | $1,550,000-16.2%$196/sqft |
Source: MIBOR as distributed by MLS GRID #22017826 Report a problem | ||
| 8/19/2024 | Listing removed | $1,850,000-5.1%$234/sqft |
Source: MIBOR as distributed by MLS GRID #21983606 Report a problem | ||
| 6/12/2024 | Listed for sale | $1,950,000+34.5%$247/sqft |
Source: MIBOR as distributed by MLS GRID #21983606 Report a problem | ||
| 10/2/2020 | Listing removed | $1,449,950$184/sqft |
Source: Engel & Voelkers Indianapolis #21716967 Report a problem | ||
| 8/27/2020 | Price change | $1,449,950-3.3%$184/sqft |
Source: Engel & Voelkers Indianapolis #21716967 Report a problem | ||
| 8/4/2020 | Price change | $1,499,950-3.5%$190/sqft |
Source: Engel & Voelkers Indianapolis #21716967 Report a problem | ||
| 7/20/2020 | Price change | $1,555,000-2.5%$197/sqft |
Source: Engel & Voelkers Indianapolis #21716967 Report a problem | ||
| 6/12/2020 | Listed for sale | $1,595,000$202/sqft |
Source: MIBOR REALTOR Association #21716967 Report a problem | ||
Public tax history
| Year | Property taxes | Tax assessment |
|---|---|---|
| 2025 | $40,008 -3.3% | $1,864,700 +13.7% |
| 2024 | $41,366 +12.5% | $1,639,600 -2.2% |
| 2023 | $36,755 +195.1% | $1,677,300 +14.9% |
| 2022 | $12,456 +1.5% | $1,459,700 +55.4% |
| 2021 | $12,271 +5.5% | $939,600 +4.7% |
| 2020 | $11,628 -4.1% | $897,600 -0.1% |
| 2019 | $12,123 +5.3% | $898,100 -1% |
| 2018 | $11,518 -6% | $907,300 +0.2% |
| 2017 | $12,259 +0.1% | $905,800 -7.1% |
| 2016 | $12,245 -0.9% | $975,100 -0.6% |
| 2014 | $12,358 +3.8% | $981,200 -1% |
| 2013 | $11,904 -3.5% | $990,800 -2.8% |
| 2012 | $12,336 +0% | $1,019,600 -2.6% |
| 2011 | $12,333 +1% | $1,046,500 |
| 2010 | $12,210 +7.6% | $1,046,500 -7.8% |
| 2009 | $11,352 -32.9% | $1,135,200 -0.8% |
| 2007 | $16,923 -23.7% | $1,144,600 -8.7% |
| 2006 | $22,175 | $1,253,000 +44.3% |
| 2005 | -- | $868,500 |
Find assessor info on the county website
Neighborhood: 46060
Nearby homes
- $1,216,0005 bd4 ba6.1k sqft11273 Golden Bear Way, Noblesville, IN 46060Off Market
- $1,475,0005 bd6 ba5.9k sqft11293 Golden Bear Way, Noblesville, IN 46060Sold
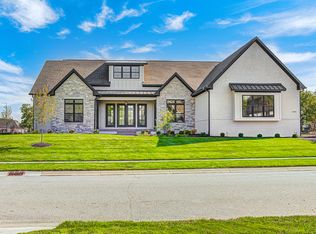
- $771,6003 bd3 ba4.4k sqft11286 Golden Bear Way, Noblesville, IN 46060Off Market

- $707,3003 bd3 ba4.1k sqft11282 Golden Bear Way, Noblesville, IN 46060Off Market
- $833,4004 bd3 ba3.5k sqft11290 Golden Bear Way, Noblesville, IN 46060Off Market
- $927,3008,712 Square Feet11278 Golden Bear Way, Noblesville, IN 46060Off Market
- $250,0000.38 Acres11299 Golden Bear Way, Noblesville, IN 46060Sold
- $1,765,7005 bd5 ba7.5k sqft11271 Golden Bear Way, Noblesville, IN 46060Off Market
Nearby schools
GreatSchools rating
- 7/10Stony Creek Elementary SchoolGrades: PK-5Distance: 2.1 mi
- 8/10Noblesville Middle SchoolGrades: 6-8Distance: 2.9 mi
- 10/10Noblesville High SchoolGrades: 9-12Distance: 2.5 mi
Get a cash offer in 3 minutes
Find out how much your home could sell for in as little as 3 minutes with a no-obligation cash offer.
Estimated market value
$1,426,500
Get a cash offer in 3 minutes
Find out how much your home could sell for in as little as 3 minutes with a no-obligation cash offer.
Estimated market value
$1,426,500
- Indiana
- Hamilton County
- Noblesville
- 46060
- 11281 Golden Bear Way
Nearby cities
Nearby neighborhoods
Nearby zip codes
Other Noblesville Topics
