Woodstock Custom Homes offering this impressive new 3000SF ranch with full basement and 4 car garage perfectly situated on a beautiful waterfront lot with pond and golf course views. Open floor plan with wood beamed cathedral ceiling. Designer touches everywhere including the double tray ceiling in the primary bedroom. Office could be 4th main level bedroom. Dining room opens to 19x12 rear covered porch with fireplace, exposed aggregate patio, and views of the pond and golf course. Plenty of room for a pool. Lower-level features bar area that opens to entertainment room, exercise room, two bedrooms, full bath, and half bath. In addition, there is over 1100 SF of storage space. This is a one-of-a-kind property. Turf areas are irrigated. Tankless gas water heater and zoned heating and cooling.
Sold
$1,475,000
11293 Golden Bear Way, Noblesville, IN 46060
5beds
5,904sqft
Residential, Single Family Residence
Built in 2025
0.38 Acres Lot
$1,522,600 Zestimate®
$250/sqft
$6,274 Estimated rent
Home value
$1,522,600
$1.45M - $1.61M
$6,274/mo
Zestimate® history
Owner options
List your home for rent
$6,274/mo
Rent Zestimate®
Find your next renter with Zillow Rental Manager. Plus, with online applications, you can quickly screen prospective tenants – for free.
$6,274/mo
Rent Zestimate®
Refinance and save
$8,073/mo
Est. payment
Refinancing to a lower rate could help reduce your monthly payments and save thousands over the life of the loan.
$8,073/mo
Est. payment
Explore your selling options
Work with a Zillow partner agent
Leverage their expertise and Zillow's premium Showcase listings to get your home seen by more buyers.
Get startedList with your own agent
Get your home in front of millions of buyers by listing it on Zillow.
Learn how to do itSell it yourself
Take full control of how buyers see your home on Zillow by listing For Sale by Owner (FSBO).
List your homeWhat's special
Waterfront lotExposed aggregate patioCovered porch with fireplaceExercise roomWood beamed cathedral ceilingDouble tray ceilingEntertainment room
Zillow last checked:
Listing updated:
Listed by:
Robert Slawson 317-506-3568,
Bob Slawson Realty
Source: MIBOR as distributed by MLS GRID,MLS#: 22063571
Facts & features
Interior
Bedrooms & bathrooms
- Bedrooms: 5
- Bathrooms: 6
- Full bathrooms: 4
- 1/2 bathrooms: 2
- Main level bathrooms: 4
- Main level bedrooms: 3
Primary bedroom
- Level: Main
- Area: 252 Square Feet
- Dimensions: 18x14
Bedroom 2
- Level: Main
- Area: 144 Square Feet
- Dimensions: 12x12
Bedroom 3
- Level: Main
- Area: 144 Square Feet
- Dimensions: 12x12
Bedroom 4
- Level: Basement
- Area: 156 Square Feet
- Dimensions: 13x12
Bedroom 5
- Level: Basement
- Area: 156 Square Feet
- Dimensions: 13x12
Dining room
- Level: Main
- Area: 168 Square Feet
- Dimensions: 14x12
Exercise room
- Level: Basement
- Area: 187 Square Feet
- Dimensions: 17x11
Family room
- Level: Basement
- Area: 378 Square Feet
- Dimensions: 21x18
Great room
- Level: Main
- Area: 400 Square Feet
- Dimensions: 20x20
Kitchen
- Level: Main
- Area: 228 Square Feet
- Dimensions: 19x12
Laundry
- Level: Main
- Area: 120 Square Feet
- Dimensions: 12x10
Office
- Level: Main
- Area: 132 Square Feet
- Dimensions: 12x11
Play room
- Level: Basement
- Area: 390 Square Feet
- Dimensions: 26x15
Heating
- Forced Air, Natural Gas
Cooling
- Central Air
Appliances
- Included: Dishwasher, Disposal, Gas Water Heater, Microwave, Oven, Double Oven, Gas Oven, Refrigerator
Features
- Built-in Features, Cathedral Ceiling(s), Tray Ceiling(s), Kitchen Island, Hardwood Floors, Pantry, Walk-In Closet(s), Wet Bar
- Flooring: Hardwood
- Basement: Ceiling - 9+ feet,Egress Window(s),Finished
- Number of fireplaces: 2
- Fireplace features: Gas Log, Great Room, Outside
Interior area
- Total structure area: 5,904
- Total interior livable area: 5,904 sqft
- Finished area below ground: 2,903
Property
Parking
- Total spaces: 4
- Parking features: Attached, Concrete, Electric Vehicle Service Equipment (EVSE), Garage Door Opener
- Attached garage spaces: 4
- Details: Garage Parking Other(Finished Garage)
Features
- Levels: One
- Stories: 1
- Patio & porch: Covered, Porch
- Has view: Yes
- View description: Golf Course, Pond
- Water view: Pond
- Waterfront features: Pond
Lot
- Size: 0.38 Acres
- Features: Close to Clubhouse, On Golf Course, Sidewalks, Storm Sewer
Details
- Parcel number: 291109001048000013
- Special conditions: None,Sales Disclosure Not Required
- Horse amenities: None
Construction
Type & style
- Home type: SingleFamily
- Architectural style: Ranch
- Property subtype: Residential, Single Family Residence
Materials
- Brick, Cement Siding, Stone
- Foundation: Concrete Perimeter
Condition
- New Construction
- New construction: Yes
- Year built: 2025
Details
- Builder name: Woodstock Custom Hom
Utilities & green energy
- Electric: 200+ Amp Service
- Water: Public
Community & HOA
Community
- Features: Tennis Court(s)
- Subdivision: Sagamore
HOA
- Has HOA: Yes
- HOA fee: $731 annually
Location
- Region: Noblesville
Financial & listing details
- Price per square foot: $250/sqft
- Tax assessed value: $106,000
- Annual tax amount: $2,864
- Date on market: 9/19/2025
- Cumulative days on market: 36 days
Price history
| Date | Event | Price |
|---|---|---|
| 11/21/2025 | Sold | $1,475,000-8.2%$250/sqft |
Source:  MIBOR as distributed by MLS GRID #22063571 Report a problem MIBOR as distributed by MLS GRID #22063571 Report a problem | ||
| 10/26/2025 | Pending sale | $1,606,000$272/sqft |
Source: MIBOR as distributed by MLS GRID #22063571 Report a problem | ||
| 9/19/2025 | Listed for sale | $1,606,000+542.4%$272/sqft |
Source: MIBOR as distributed by MLS GRID #22063571 Report a problem | ||
| 9/24/2024 | Sold | $250,000$42/sqft |
Source: MIBOR as distributed by MLS GRID #21995016 Report a problem | ||
| 8/14/2024 | Pending sale | $250,000$42/sqft |
Source: MIBOR as distributed by MLS GRID #21995016 Report a problem | ||
| 8/8/2024 | Listed for sale | $250,000$42/sqft |
Source: MIBOR as distributed by MLS GRID #21995016 Report a problem | ||
| 6/24/2024 | Listing removed | -- |
Source: MIBOR as distributed by MLS GRID #21986588 Report a problem | ||
| 6/22/2024 | Listed for sale | $250,000+58.7%$42/sqft |
Source: MIBOR as distributed by MLS GRID #21986588 Report a problem | ||
| 3/21/2019 | Sold | $157,500-4.5%$27/sqft |
Source: MIBOR as distributed by MLS GRID #21617606 Report a problem | ||
| 2/19/2019 | Pending sale | $165,000$28/sqft |
Source: Mike Stone #21617606 Report a problem | ||
| 2/5/2019 | Listed for sale | $165,000$28/sqft |
Source: Mike Stone #21617606 Report a problem | ||
Public tax history
| Year | Property taxes | Tax assessment |
|---|---|---|
| 2025 | $2,841 -0.8% | $106,000 |
| 2024 | $2,864 -0.7% | $106,000 |
| 2023 | $2,885 +2.8% | $106,000 |
| 2022 | $2,805 -0.6% | $106,000 +4.7% |
| 2021 | $2,823 -1.1% | $101,200 |
| 2020 | $2,854 -3.3% | $101,200 |
| 2019 | $2,952 +5.1% | $101,200 |
| 2018 | $2,810 -3.4% | $101,200 |
| 2017 | $2,909 +3.4% | $101,200 |
| 2016 | $2,814 -9.5% | $101,200 |
| 2014 | $3,109 +1.8% | $101,200 |
| 2013 | $3,055 +0.6% | $101,200 |
| 2012 | $3,037 +31.7% | $101,200 |
| 2011 | $2,306 +0.8% | $101,200 |
| 2010 | $2,287 -15.6% | $101,200 -25.3% |
| 2009 | $2,710 -11.9% | $135,500 -5.2% |
| 2007 | $3,075 +6.5% | $143,000 |
| 2006 | $2,889 | $143,000 +33.3% |
| 2005 | -- | $107,300 |
Find assessor info on the county website
Neighborhood: 46060
Nearby homes
- $250,0000.38 Acres11299 Golden Bear Way, Noblesville, IN 46060Sold

- $1,390,0006 bd7 ba7.8k sqft11281 Golden Bear Way, Noblesville, IN 46060Sold
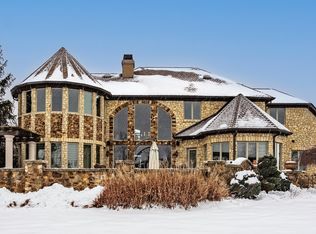
- $829,2004 bd3 ba3.5k sqft11290 Golden Bear Way, Noblesville, IN 46060Off Market

- $139,9000.27 Acres11294 Golden Bear Way, Noblesville, IN 46060Sold
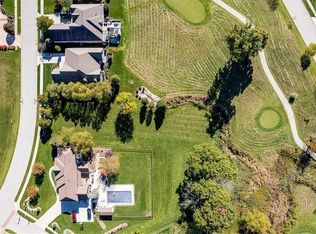
- $768,4003 bd3 ba4.4k sqft11286 Golden Bear Way, Noblesville, IN 46060Off Market
- $1,192,9005 bd4 ba6.1k sqft11273 Golden Bear Way, Noblesville, IN 46060Off Market
- $987,4004 bd3 ba5.5k sqft11305 Golden Bear Way, Noblesville, IN 46060Off Market
- $707,3003 bd3 ba4.1k sqft11282 Golden Bear Way, Noblesville, IN 46060Off Market
Nearby schools
GreatSchools rating
- 7/10Stony Creek Elementary SchoolGrades: PK-5Distance: 2.1 mi
- 9/10Noblesville Middle SchoolGrades: 6-8Distance: 2.9 mi
- 10/10Noblesville High SchoolGrades: 9-12Distance: 2.5 mi
Get a cash offer in 3 minutes
Find out how much your home could sell for in as little as 3 minutes with a no-obligation cash offer.
Estimated market value
$1,522,600
Get a cash offer in 3 minutes
Find out how much your home could sell for in as little as 3 minutes with a no-obligation cash offer.
Estimated market value
$1,522,600
- Indiana
- Hamilton County
- Noblesville
- 46060
- 11293 Golden Bear Way
Nearby cities
Nearby neighborhoods
Nearby zip codes
Other Noblesville Topics
