Skip main navigation
Closed
  • $950,000

    11281 Redfern Rd, Daphne, AL 36526

    4beds
    4,380sqft
    Single Family Residence
    Built in 2012
    0.82 Acres Lot
    $958,200 Zestimate®
    $217/sqft
    $4,661 Estimated rent

    Home value

    $958,200

    $891,000 - $1.03M

    $4,661/mo

    Zestimate® history
    Loading
    Loading...

    Owner options

    List your home for rent

    $4,661/mo

    Rent Zestimate®

    Find your next renter with Zillow Rental Manager. Plus, with online applications, you can quickly screen prospective tenants – for free.

    Learn more

    $4,661/mo

    Rent Zestimate®

    Refinance and save

    $5,701/mo

    Est. payment

    Refinancing to a lower rate could help reduce your monthly payments and save thousands over the life of the loan.

    See today's rates

    $5,701/mo

    Est. payment

    Explore your selling options

    Work with a Zillow partner agent

    Leverage their expertise and Zillow's premium Showcase listings to get your home seen by more buyers.

    Get started

    List with your own agent

    Get your home in front of millions of buyers by listing it on Zillow.

    Learn how to do it

    Sell it yourself

    Take full control of how buyers see your home on Zillow by listing For Sale by Owner (FSBO).

    List your home

    What's special

    Gas fireplacePrivate lotPrimary suiteSoaking tubGame roomPaved terraceHuge center island
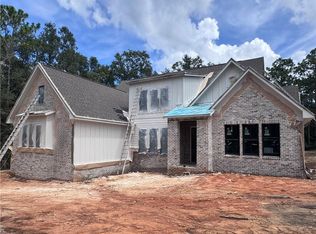
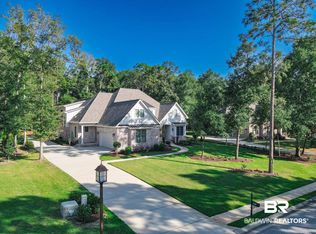
    Welcome to one of the largest & most private lots in the elegant, gated community of Beau Chene. Far enough off the beaten path to be quiet & secluded yet minutes from Cty Rd 181, Interstate 10 & Eastern Shore Center. When you enter your one-level meticulously maintained retreat you immediately feel the elegance afforded by 10-foot-high ceilings with trays and a plethora of trim in ceilings, on windows, doorways & columns including plantation shutters on every window. The eight-foot-high doors contribute to the spaciousness of this floor plan. You have no neighbors behind you or on one side because you are nestle into a wooded common area. With the back of the home being mostly glass you look out onto the woods & your private wrought iron, fenced lawn. Your great room is warmed by a centrally located gas fireplace. The kitchen is a chef's delight with acres of granite counter tops, a double oven, huge center island, walk-in pantry, a multitude of cabinets & drawers with lighting under the cabinets & above the cabinet plus a ceiling full of recessed lights. Adjacent to the kitchen is the huge primary suite with a soaking tub, two more separate full baths & closets. Another unique feature of this hideaway is a 15' X 26' game room. The three bedrooms on the other side of the home share a large bathroom with two separate granite vanities, a large tile shower & private water closet. These three bedrooms all have large closets. To get in tune with nature you can relax in your covered back porch hanging over your private back yard, sit out on your open porch and enjoy the sun or go down stairs to the paved terrace. The entire yard was re-sodded in late August and is irrigated and fed by a separate well. Two HVAC units are both SEER 18 and are less than two years old. There are two tankless water heaters, one on each side of the house. Buyer to verify all information during due diligence.

    Zillow last checked:

    Listing updated:

    Listed by:

    Steven L Huddleston 251-510-3456,

    Legendary Realty, LLC

    Bought with:

    Jerri Lynn Fike, 75909

    Coldwell Banker Reehl Prop Fairhope

    Source: Baldwin Realtors,MLS#: 367168MLS Logo

    Facts & features

    Interior

    Bedrooms & bathrooms
    • Bedrooms: 4
    • Bathrooms: 4
    • Full bathrooms: 3
    • 1/2 bathrooms: 1
    Heating
    • Heat Pump
    Appliances
    • Included: Cooktop, Disposal, Microwave, Dishwasher
    Features
    • En Suite, Storage, Ceiling Fan(s), High Ceilings, Termite Contract, Split Bedroom Plan
    • Flooring: Tile, Wood, Carpet
    • Windows: Window Treatments
    • Number of fireplaces: 1
    • Fireplace features: Gas Log, Great Room
    Interior area
    • Total interior livable area: 4,380 sqft

    Property

    Parking
    • Parking features: Attached, Side Entrance, Three Car Garage
    • Garage spaces: 3
    Features
    • Stories: 1
    • Patio & porch: Patio, Rear Porch, Front Porch, Covered Patio
    • Fencing: Fenced
    • Has view: Yes
    • View description: Wooded
    • Waterfront features: No Waterfront
    Lot
    • Size: 0.82 Acres
    • Features: Rolling Slope, Subdivision, Less Than 1 Acre, Heavily Wooded Lot
    Details
    • Parcel number: 4301020000003.064
    • Special conditions: None

    Construction

    Type & style
    • Home type: SingleFamily
    • Architectural style: Contemporary
    • Property subtype: Single Family Residence
    Materials
    • Roof: Dimensional
    Condition
    • Year built: 2012
    Details
    • Warranty included: Yes

    Utilities & green energy

    • Utilities for property: Underground Utilities, Water City, Sewage City, Belforest Water, Riviera Utilities, Water Heater Electric, Baldwin Co Sewer Service

    Community & HOA

    Community
    • Features: Gated
    • Security: Smoke Detector(s)
    • Subdivision: Beau Chene
    HOA
    • Has HOA: No
    • Services included: Common Area Insurance, Association Management, Common Area Maintenance
    • HOA fee: $1,400 annually
    • HOA phone: 251-351-3135
    Location
    • Region: Daphne

    Financial & listing details

    • Price per square foot: $217/sqft
    • Tax assessed value: $948,500
    • Annual tax amount: $2,305
    • Date on market: 8/28/2024
    • Ownership type: Whole Full

    Price history

    DateEventPrice
    3/28/2025Sold$950,000-4.5%$217/sqft
    Source: Baldwin Realtors #367168 Report a problem
    3/7/2025Pending sale$995,000$227/sqft
    Source: Baldwin Realtors #367168 Report a problem
    2/21/2025Price change$995,000-11.9%$227/sqft
    Source: Baldwin Realtors #367168 Report a problem
    1/16/2025Price change$1,130,000-5.4%$258/sqft
    Source: Baldwin Realtors #367168 Report a problem
    9/20/2024Price change$1,195,000-4.2%$273/sqft
    Source: Baldwin Realtors #367168 Report a problem
    8/29/2024Listed for sale$1,248,000+130.8%$285/sqft
    Source: Baldwin Realtors #367168 Report a problem
    11/19/2012Sold$540,680$123/sqft
    Source: Public Record Report a problem

    Public tax history

    YearProperty taxesTax assessment
    2025$2,305 +1.1%$94,860 +1.1%
    2024$2,279 +1.6%$93,800 +1.6%
    2023$2,243 $92,340 +16.4%
    2022-- $79,320 +11.5%
    2021$1,524 +2.3%$71,120 +1.3%
    2020$1,490 +6.2%$70,180 +6.1%
    2019$1,403 +4%$66,120 +4%
    2018$1,348 +2.4%$63,600 +2.3%
    2017$1,317 $62,160 +2.4%
    2016$1,317 +2.4%$60,700 +2.7%
    2015$1,286 +2.8%$59,080 +4.3%
    2014$1,251 +4.4%$56,640 +53.3%
    2013$1,199 $36,940
    Find assessor info on the county website

    Neighborhood: 36526

    Nearby schools

    GreatSchools rating
    Schools provided by the listing agent
    • Elementary: Daphne East Elementary
    • Middle: Daphne Middle
    • High: Daphne High

    Source: Baldwin Realtors. This data may not be complete. We recommend contacting the local school district to confirm school assignments for this home.

    Get a cash offer in 3 minutes
    Find out how much your home could sell for in as little as 3 minutes with a no-obligation cash offer.
    Estimated market value
    $958,200
    Get a cash offer in 3 minutes
    Find out how much your home could sell for in as little as 3 minutes with a no-obligation cash offer.
    Estimated market value
    $958,200