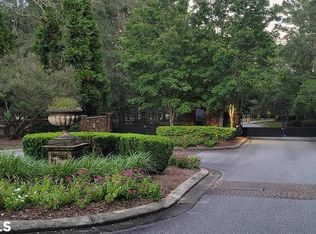
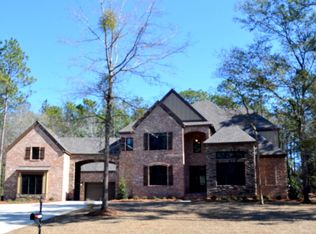
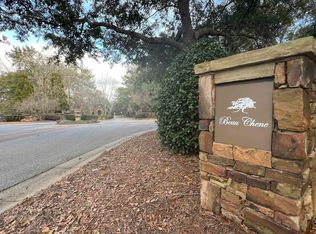
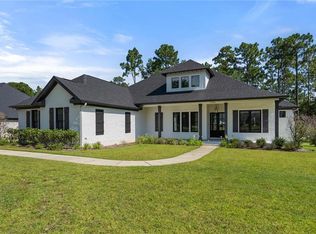
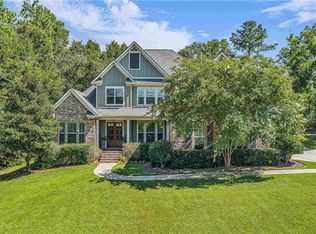
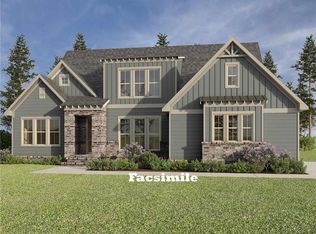
Experience custom luxury living in Beau Chene, one of Daphne's premier gated communities known for its estate-sized homesites, mature trees, sidewalks, green spaces, and private setting while remaining just minutes from shopping, dining, Mobile Bay, and I-10. This exceptional custom home by Tower Homes is situated on a one-acre lot and offers 6 bedrooms, 4 baths, an upstairs sitting area, a large covered rear porch, and a 3-car garage. Designed with both everyday living and entertaining in mind, the open floor plan features a dramatic vaulted family room with custom-built-ins, a stained-wood beam mantel, a fireplace, and a striking floor-to-ceiling accent wall. The chef-inspired kitchen showcases ceiling-height custom cabinetry, an oversized island, Calacatta Gold quartz countertops and backsplash, an apron-front farmhouse sink, stainless steel appliances, abundant storage, and a hidden walk-in pantry with custom cabinetry. The formal dining room and bedroom 2/private study feature thoughtful architectural details and custom trimwork throughout. The spacious primary suite serves as a private retreat with a spa-like bath featuring a freestanding rectangular soaking tub, oversized tiled shower, dual vanities, quartz countertops, and a generous walk-in closet. Upstairs, additional bedrooms are complemented by a versatile sitting area, creating a flexible living space. Exterior features include Old Texas brick, bronze windows, stained wood accents, gas lanterns, and outstanding curb appeal. Combining luxury finishes and quality craftsmanship, this new construction home is a rare opportunity. Gold Fortified, the home includes a 1-yr builder warranty, and a 1-yr termite bond with Formosan coverage. One or more principals of the selling entity are licensed real estate agents and/or Brokers in AL. Floor plans and elevation renderings are for example only. Est Completion Date: November 2026. Buyer to verify all information during due diligence.
Active
$995,000
11324 Redfern Rd, Daphne, AL 36526
6beds
3,620sqft
Single Family Residence, Residential
Built in 2026
1.09 Acres Lot
$988,200 Zestimate®
$275/sqft
$100/mo HOA
What's special
- 12 days |
- 143 |
- 15 |
Zillow last checked:
Listing updated:
Listed by:
Kristen Meador 251-459-1546,
Bellator Real Estate, LLC
Source: GCMLS,MLS#: 7795047
Loading...
Facts & features
Interior
Bedrooms & bathrooms
- Bedrooms: 6
- Bathrooms: 4
- Full bathrooms: 4
Heating
- Central, Electric, Heat Pump
Cooling
- Central Air, Ceiling Fan(s), Heat Pump
Appliances
- Included: Disposal, Dishwasher, Electric Oven, Gas Cooktop, Gas Water Heater, Microwave, Range Hood, Tankless Water Heater
- Laundry: Laundry Room, Main Level
Features
- Bookcases, Double Vanity, Entrance Foyer, High Ceilings 10 ft Main, High Speed Internet, Tray Ceiling(s), Walk-In Closet(s)
- Flooring: Carpet, Ceramic Tile
- Windows: Storm Shutters
- Basement: None
- Has fireplace: Yes
- Fireplace features: Gas Log, Living Room
Interior area
- Total structure area: 3,620
- Total interior livable area: 3,620 sqft
Property
Parking
- Total spaces: 3
- Parking features: Attached, Driveway, Garage, Garage Door Opener, Garage Faces Side, Kitchen Level
- Attached garage spaces: 3
- Has uncovered spaces: Yes
Accessibility
- Accessibility features: None
Features
- Levels: Two
- Patio & porch: Covered, Front Porch, Rear Porch
- Exterior features: None
- Pool features: None
- Spa features: None
- Fencing: None
- Has view: Yes
- View description: Trees/Woods
- Waterfront features: None
Lot
- Size: 1.09 Acres
- Dimensions: 114 x 358
- Features: Back Yard, Front Yard, Wooded
Details
- Additional structures: None
- Parcel number: 4301020000003095
- Special conditions: No disclosures from Seller
Construction
Type & style
- Home type: SingleFamily
- Architectural style: Craftsman
- Property subtype: Single Family Residence, Residential
Materials
- Cement Siding
- Foundation: Slab
- Roof: Other
Condition
- true
- New construction: Yes
- Year built: 2026
Utilities & green energy
- Electric: 220 Volts in Laundry
- Sewer: Public Sewer
- Water: Public
- Utilities for property: Electricity Available
Green energy
- Energy efficient items: Windows, Water Heater
Community & HOA
Community
- Features: Gated, HOA, Near Schools, Near Shopping, Near Trails/Greenway, Sidewalks, Street Lights
- Subdivision: Beau Chene Estates
HOA
- Has HOA: Yes
- HOA fee: $1,200 annually
Location
- Region: Daphne
Financial & listing details
- Price per square foot: $275/sqft
- Annual tax amount: $2,000
- Date on market: 6/23/2026
- Electric utility on property: Yes
- Road surface type: Asphalt
Estimated market value
$988,200
$939,000 - $1.04M
Not available
Price history
| Date | Event | Price |
|---|---|---|
| 6/26/2026 | Listed for sale | $995,000$275/sqft |
Source:  GCMLS #7795047 Report a problem GCMLS #7795047 Report a problem | ||
Public tax history
Tax history is unavailable.
Monthly payment
Est. payment$--/mo
Payment breakdown
Explore the cost of this home by adjusting the details. Changes won't be saved.All calculations are estimates and provided by Zillow, Inc. for informational purposes only. Actual amounts may vary.
HOA fees may include property taxes on listings classified as Co-Ops. Contact the listing agent and/or owner for fee details.
Mortgage interest rates are dependent on a number of factors, including credit score, down payment, and repayment length. Interest rate data provided by Zillow Group Marketplace, Inc. as of 1/1/1970 from various mortgage lenders with which we have lead or other similar arrangements; the Estimated Payment is an average of those rates.
See how much you could borrow to make a competitive offer.
Climate risks
Neighborhood: 36526
Nearby schools
GreatSchools rating
- 10/10Belforest Elementary SchoolGrades: K-6Distance: 2.4 mi
- 6/10Daphne Middle SchoolGrades: 7-8Distance: 2.5 mi
- 10/10Daphne High SchoolGrades: 9-12Distance: 1.6 mi
Schools provided by the listing agent
- Elementary: Beech
- Middle: Daphne
- High: Daphne
Source: GCMLS. This data may not be complete. We recommend contacting the local school district to confirm school assignments for this home.
A local agent can set up tours, give advice and negotiate with sellers.

- Alabama
- Baldwin County
- Daphne
- 36526
- 11324 Redfern Rd
Nearby cities
Nearby zip codes
Other Daphne Topics
