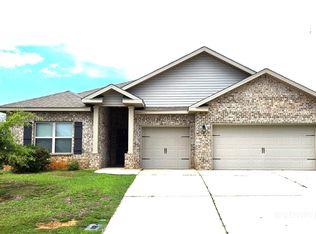
PROPERTY BEING SOLD ' AS IS" Experience true Southern charm in this gracious 3,427 square foot home set on a huge .775 acre lot amidst gorgeous oak trees. Featuring a large living room overlooking a private, fenced backyard and a great covered porch ideal for entertaining, this spacious residence offers a big eat-in kitchen, separate dining room, 5 spacious bedrooms, 3.5 baths, a double garage and so much more. A must see to appreciate! All dimensions & sq. footage are approximate and is buyer's responsibility to verify
For sale
$575,000
7550 Ohara Dr, Spanish Fort, AL 36527
5beds
3,427sqft
Single Family Residence
Built in 1996
0.75 Acres Lot
$-- Zestimate®
$168/sqft
$20/mo HOA
What's special
Private fenced backyardDouble garageSeparate dining roomBig eat-in kitchenGorgeous oak trees
- 34 days
- 768
- 49
Likely to sell faster than
Zillow last checked:
Listing updated:
Listed by:
Debbie Rowell 251-294-6999,
SOUTHERN REAL ESTATE,
David Dobson 850-637-4227,
SOUTHERN REAL ESTATE
Source: PAR,MLS#: 688893
Facts & features
Interior
Bedrooms & bathrooms
- Bedrooms: 5
- Bathrooms: 4
- Full bathrooms: 3
- 1/2 bathrooms: 1
Primary bedroom
- Level: First
- Area: 294.4
- Dimensions: 16 x 18.4
Bedroom
- Level: First
- Area: 180.9
- Dimensions: 13.4 x 13.5
Bedroom 1
- Level: First
- Area: 172.5
- Dimensions: 12.5 x 13.8
Bedroom 2
- Level: First
- Area: 163.68
- Dimensions: 12.4 x 13.2
Bedroom 3
- Level: Second
- Area: 490.42
- Dimensions: 21.7 x 22.6
Dining room
- Level: First
- Area: 182
- Dimensions: 13 x 14
Kitchen
- Level: First
- Area: 237.8
- Dimensions: 14.5 x 16.4
Living room
- Level: First
- Area: 484
- Dimensions: 22 x 22
Heating
- Multi Units, Central
Cooling
- Multi Units, Central Air, Ceiling Fan(s)
Appliances
- Included: Water Heater, Electric Water Heater, Refrigerator
- Laundry: Inside, W/D Hookups
Features
- Ceiling Fan(s), High Ceilings, High Speed Internet
- Flooring: Hardwood, Carpet
- Windows: Double Pane Windows
- Has basement: No
- Has fireplace: Yes
Interior area
- Total structure area: 3,427
- Total interior livable area: 3,427 sqft
Property
Parking
- Total spaces: 2
- Parking features: 2 Car Garage
- Garage spaces: 2
Features
- Levels: One and One Half
- Stories: 1
- Patio & porch: Covered, Porch
- Pool features: None
- Fencing: Back Yard
- Frontage length: Water Frontage(0)
Lot
- Size: 0.75 Acres
- Dimensions: 134x210x136x250
- Features: Central Access
Details
- Parcel number: 3204204001001.013
- Zoning description: Deed Restrictions,No Mobile Homes,Res Single
- Special conditions: Standard
Construction
Type & style
- Home type: SingleFamily
- Architectural style: Traditional
- Property subtype: Single Family Residence
Materials
- Frame
- Foundation: Slab
- Roof: Shingle
Condition
- Resale
- New construction: No
- Year built: 1996
Utilities & green energy
- Electric: Circuit Breakers
- Sewer: Public Sewer
- Water: Public
- Utilities for property: Cable Available
Green energy
- Energy efficient items: Insulation, Insulated Walls, Ridge Vent
Community & HOA
Community
- Subdivision: Blakeley Forest
HOA
- Has HOA: Yes
- Services included: Management
- HOA fee: $245 annually
Location
- Region: Spanish Fort
Financial & listing details
- Price per square foot: $168/sqft
- Tax assessed value: $586,700
- Annual tax amount: $1,712
- Price range: $575K - $575K
- Date on market: 9/12/2026
- Road surface type: Paved
Estimated market value
Not available
Estimated sales range
Not available
Not available
Price history
| Date | Event | Price |
|---|---|---|
| 9/12/2026 | Listed for sale | $575,000+49.4%$168/sqft |
Source:  Baldwin Realtors #410475 Report a problem Baldwin Realtors #410475 Report a problem | ||
| 8/31/2020 | Sold | $385,000+21.8%$112/sqft |
Source: Baldwin Realtors #301466 Report a problem | ||
| 9/2/1997 | Sold | $316,000$92/sqft |
Source: Agent Provided Report a problem | ||
Public tax history
| Year | Property taxes | Tax assessment |
|---|---|---|
| 2025 | $1,712 +2.1% | $58,680 +2.1% |
| 2024 | $1,677 +2.5% | $57,500 +2.4% |
| 2023 | $1,637 | $56,140 +21.6% |
| 2022 | -- | $46,160 +8% |
| 2021 | $1,271 -12% | $42,760 +3.3% |
| 2020 | $1,445 +15.5% | $41,380 +5.3% |
| 2019 | $1,251 +5.7% | $39,280 +5.5% |
| 2018 | $1,184 -1.9% | $37,240 -1.8% |
| 2017 | $1,207 | $37,940 +2.3% |
| 2016 | $1,207 +2.4% | $37,100 -0.9% |
| 2015 | $1,179 +3.2% | $37,420 +4% |
| 2014 | $1,142 | $35,980 -17.9% |
| 2013 | $1,142 | $43,820 -2.3% |
| 2011 | -- | $44,860 |
| 2010 | -- | $44,860 -5.9% |
| 2009 | $1,528 -4.4% | $47,680 -4.3% |
| 2008 | $1,599 +18.3% | $49,820 +17.7% |
| 2007 | $1,352 +6.3% | $42,320 +6.1% |
| 2006 | $1,271 +12.5% | $39,880 +12% |
| 2005 | $1,130 +6.5% | $35,600 +6.3% |
| 2004 | $1,061 | $33,500 |
| 2003 | $1,061 +6.5% | $33,500 +6.2% |
| 2002 | $996 +1.5% | $31,540 |
| 2001 | $981 +19.2% | $31,540 |
| 2000 | $823 | $31,540 |
Find assessor info on the county website
Monthly payment
Est. payment
Payment breakdown
Explore the cost of this home by adjusting the details. Changes won't be saved.Climate risks
Neighborhood: 36527
Nearby schools
Schools provided by the listing agent
- Elementary: Local School In County
- Middle: LOCAL SCHOOL IN COUNTY
- High: Local School In County
Source: PAR. This data may not be complete. We recommend contacting the local school district to confirm school assignments for this home.
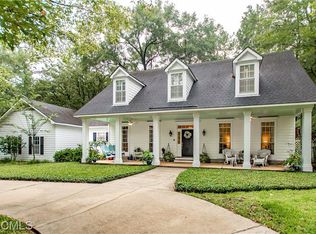
Similar homes
- $510,0004 bd3 ba3.1k sqft73 General Canby Dr, Spanish Fort, AL 36527For Sale
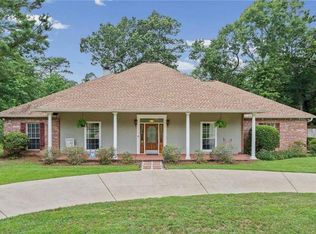 MLS ID #7780576, Tracey Goens, Elite Real Estate Solutions, LLC. GCMLS
 - $475,0004 bd3 ba1.9k sqft7166 Blakeley Rd, Daphne, AL 36527For Sale
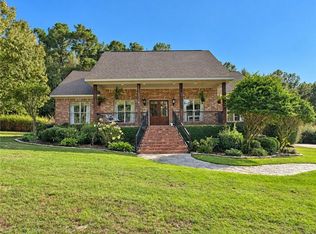 MLS ID #7849349, Cameron Weavil, Premier Real Estate Company LL. GCMLS
 - $474,9004 bd3 ba2.1k sqft727 Artillery Range N, Spanish Fort, AL 36527Active
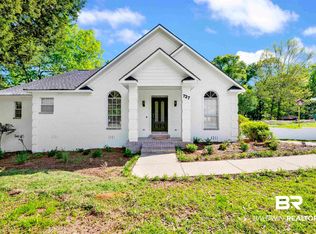 MLS ID #395194, Michelle D Bigler, Bayside Real Estate Group. Baldwin Realtors
 - $494,9004 bd4 ba2.7k sqft31242 Limpkin St, Spanish Fort, AL 36527Active Under Contract
 MLS ID #409987, Akemi Bennett, Fathom Realty AL, LLC. Baldwin Realtors
