The single family home at 11281 Tyler Street NE features 2 bedrooms, 2 bathrooms, and an open-concept floorplan throughout 1,899 square feet. Your den, located just off the foyer, is ideally situated with massive front-facing windows that fill the room with abundant natural light. You'll find a full bathroom and a bedroom just past the den, followed by the laundry room that accesses your 2-car garage. The main hallway opens up to the open-concept living area with the kitchen in the corner to your left, seamlessly flowing into the dining area and the morning room! Your massive kitchen island offers space for seating and holds the massive sink. Walk through the family room past the gas fireplace and find your owner's suite, which is bathed in natural light thanks to included additional windows. Your owner's bathroom and walk-in closet sit adjacent to each other. Your owner's bathroom contains a double vanity, a glass-framed shower, and a private toilet room.
Sold for $450,000
$450,000
11281 Tyler St NE, Minneapolis, MN 55434
3beds
1,899sqft
SingleFamily
Built in 2023
-- sqft lot
$470,400 Zestimate®
$237/sqft
$3,079 Estimated rent
Home value
$470,400
$447,000 - $494,000
$3,079/mo
Zestimate® history
Owner options
List your home for rent
$3,079/mo
Rent Zestimate®
Find your next renter with Zillow Rental Manager. Plus, with online applications, you can quickly screen prospective tenants – for free.
$3,079/mo
Rent Zestimate®
Refinance and save
$2,782/mo
Est. payment
Refinancing to a lower rate could help reduce your monthly payments and save thousands over the life of the loan.
$2,782/mo
Est. payment
Explore your selling options
Work with a Zillow partner agent
Leverage their expertise and Zillow's premium Showcase listings to get your home seen by more buyers.
Get startedList with your own agent
Get your home in front of millions of buyers by listing it on Zillow.
Learn how to do itSell it yourself
Take full control of how buyers see your home on Zillow by listing For Sale by Owner (FSBO).
List your homeWhat's special
Facts & features
Price history
| Date | Event | Price |
|---|---|---|
| 10/16/2023 | Sold | $450,000-8.8%$237/sqft |
Source: Agent Provided Report a problem | ||
| 5/27/2023 | Listed for sale | $493,520$260/sqft |
Source:  M/I Homes Report a problem M/I Homes Report a problem | ||
Public tax history
Tax history is unavailable.
Neighborhood: 55434
Nearby homes
- $450,0003 bd2 ba1.8k sqft11281 Tyler St NE, Blaine, MN 55434Sold
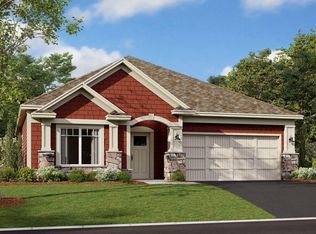
- $458,0003 bd2 ba1.8k sqft11273 Tyler St NE, Blaine, MN 55434Sold
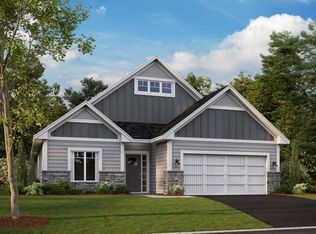
- $399,9902 bd2 ba1.4k sqft11299 Tyler St NE, Blaine, MN 55434Sold
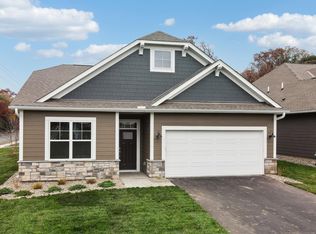
- $135,8001 bd1 ba518 sqft930 113th Ave NE, Blaine, MN 55434Off Market
- $372,7003 bd2 ba981 sqft11315 Tyler St NE, Blaine, MN 55434Off Market
- $499,9004 bd3 ba2.3k sqft11294 Tyler St NE, Blaine, MN 55434Sold
- $446,5003 bd2 ba1.5k sqft11286 Tyler St NE, Blaine, MN 55434Off Market
- $454,7004 bd3 ba2.1k sqft941 113th Ave NE, Blaine, MN 55434Off Market
- $391,1004 bd2 ba1.7k sqft11314 Tyler St NE, Blaine, MN 55434Off Market
Nearby schools
GreatSchools rating
- 6/10Jefferson Elementary SchoolGrades: K-5Distance: 0.3 mi
- 7/10Northdale Middle SchoolGrades: 6-8Distance: 1.2 mi
- 7/10Blaine Senior High SchoolGrades: 9-12Distance: 1.9 mi
Schools provided by the listing agent
- District: Anoka-Hennepin Public Sd
Source: The MLS. This data may not be complete. We recommend contacting the local school district to confirm school assignments for this home.
Get a cash offer in 3 minutes
Find out how much your home could sell for in as little as 3 minutes with a no-obligation cash offer.
Estimated market value
$470,400
Get a cash offer in 3 minutes
Find out how much your home could sell for in as little as 3 minutes with a no-obligation cash offer.
Estimated market value
$470,400
- Minnesota
- Anoka County
- Blaine
- 55434
- 11281 Tyler St NE
Nearby cities
Nearby zip codes
Other Blaine Topics
