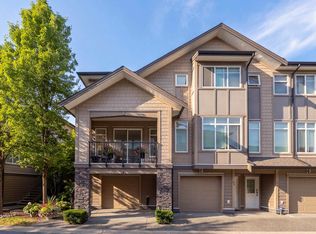
“The Meadows”, one of the area's most sought-after complexes, where this end unit offers extra windows and southeast exposure filling every room with light. At 2,199 Sq.Ft., this 3 bed, 3 bath home spans three levels, with a double garage plus two driveway spots. The main floor offers an open concept layout, engineered hardwood, 9' ceilings, and a gas fireplace, with a kitchen featuring granite counters and stainless appliances, opening onto a private balcony. Upstairs has three bedrooms, including a south facing primary with a 5-piece ensuite. Down, a walk out family room, with a full bathroom, plus room for a 4th bedroom, covered patio, and fenced yard. Set in the complex's best location and only seconds to Lougheed Hwy and downtown Maple Ridge. OH Sat, Sept 19, 2-4 & Sun Sept 20, 12-2
For sale
C$819,900
11282 Cottonwood Dr #4, Maple Ridge, BC V2X 8W7
3beds
2,199sqft
Townhouse
Built in 2007
-- sqft lot
$-- Zestimate®
C$373/sqft
C$513/mo HOA
What's special
Open concept layoutEngineered hardwoodGas fireplacePrivate balconyWalk out family roomCovered patioFenced yard
- 1 day
- 7
- 0
Zillow last checked:
Listing updated:
Listed by:
Ollie Nietzel PREC*,
Royal LePage West Real Estate Services Brokerage
Source: Greater Vancouver REALTORS®,MLS®#: R3165056 Originating MLS®#: Greater Vancouver
Originating MLS®#: Greater VancouverFacts & features
Interior
Bedrooms & bathrooms
- Bedrooms: 3
- Bathrooms: 4
- Full bathrooms: 3
- 1/2 bathrooms: 1
Heating
- Baseboard, Forced Air, Natural Gas
Appliances
- Included: Washer/Dryer, Dishwasher, Refrigerator, Stove
Features
- Central Vacuum
- Windows: Window Coverings, Insulated Windows
- Basement: Finished,Exterior Entry
- Number of fireplaces: 1
- Fireplace features: Electric
- Common walls with other units/homes: End Unit
Interior area
- Total structure area: 2,199
- Total interior livable area: 2,199 sqft
Video & virtual tour
Property
Parking
- Total spaces: 4
- Parking features: Garage, Front Access, Concrete, Garage Door Opener
- Garage spaces: 2
Features
- Levels: Three Or More
- Stories: 3
- Exterior features: Balcony
Lot
- Features: Central Location, Recreation Nearby
Construction
Type & style
- Home type: Townhouse
- Architectural style: 3 Storey
- Property subtype: Townhouse
- Attached to another structure: Yes
Condition
- Year built: 2007
Community & HOA
Community
- Features: Near Shopping
- Security: Prewired, Smoke Detector(s), Fire Sprinkler System
- Subdivision: The Meadows At Verigin Ridge
HOA
- Has HOA: Yes
- Amenities included: Clubhouse, Trash, Maintenance Grounds, Management
- HOA fee: C$513 monthly
Location
- Region: Maple Ridge
Financial & listing details
- Price per square foot: C$373/sqft
- Annual tax amount: C$4,599
- Date on market: 9/15/2026
- Ownership: Bare Land Strata
Price history
Price history is unavailable.
Public tax history
Tax history is unavailable.
Climate risks
Neighborhood: Haney
- C$849,0003 bd4 ba2k sqft11282 Cottonwood Dr #3, Maple Ridge, BC V2X8W7For Sale
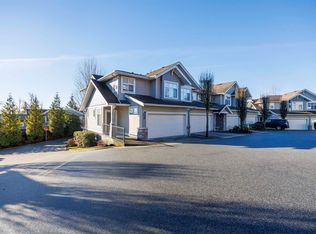
- C$749,0003 bd3 ba1.4k sqft11282 Cottonwood Dr #43, Maple Ridge, BC V2X8W7For Sale

- C$824,9003 bd4 ba2k sqft11282 Cottonwood Dr #2, Maple Ridge, BC V2X8W7For Sale
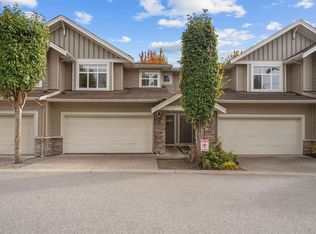
- C$860,0004 bd4 ba2.4k sqft11358 Cottonwood Dr #4, Maple Ridge, BC V2X5V5For Sale
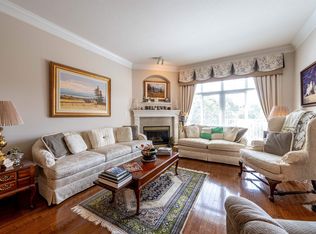
Similar homes
- C$824,9003 bd4 ba2k sqft11282 Cottonwood Dr #2, Maple Ridge, BC V2X 8W7For SaleMLS ID #R3157698, Clayton Aelbers - PREC, RE/MAX Magnolia Brokerage. Greater Vancouver REALTORS®
- C$849,0003 bd4 ba2k sqft11282 Cottonwood Dr #3, Maple Ridge, BC V2X 8W7For SaleMLS ID #R3120592, Johnny Zhao PREC*, Nu Stream Realty Inc. Brokerage. Greater Vancouver REALTORS®
- C$918,8003 bd4 ba3k sqft11355 Cottonwood Dr #15, Maple Ridge, BC V2X 2C6For Sale
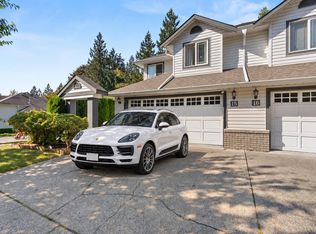 MLS ID #R3165815, PJ Cheema, Sutton Premier Realty Brokerage. Greater Vancouver REALTORS®
 - C$714,9003 bd3 ba1.6k sqft22865 Telosky Ave #39, Maple Ridge, BC V2X 8Z9For Sale
 MLS ID #R3166000, Cass MacLeod, Royal LePage - Wolstencroft Brokerage. Greater Vancouver REALTORS®
