You do not want to miss this move-in ready 2-bedroom, 3-bath townhome in the desirable Highlands at Westbury neighborhood. The main floor features a spacious living room with large windows allowing for amazing natural light and opens up to the kitchen and dining area. The kitchen boasts wood cabinetry, ample storage space, and open concept living. Upstairs, the primary bedroom is accented by an en-suite bathroom along with a second bedroom and additional full bathroom. Residents enjoy access to exclusive amenities including the Clubhouse, Pool, Spa/Hot Tub, Tennis Courts, Park, and Playground. Easy access to I-25 makes commuting a breeze - just 30 minutes to downtown Denver or to Denver International Airport. Walk to Northwest Open Space and enjoy the views and walking paths or drive 5 minutes to the Ranch Country Club for a day of golf. Northglenn Marketplace and Thornton Town Center are both under ten minutes away allowing you to have the best of both worlds with convenience to TONS of shopping and dining options plus plenty of nearby outdoor activities. You will not want to miss the opportunity to see this home - call for your private showing today!
Sold for $439,900
$439,900
11283 Osage Circle #C, Northglenn, CO 80234
2beds
1,549sqft
Townhouse
Built in 2004
1,120 Square Feet Lot
$423,000 Zestimate®
$284/sqft
$2,548 Estimated rent
Home value
$423,000
$402,000 - $444,000
$2,548/mo
Zestimate® history
Owner options
List your home for rent
$2,548/mo
Rent Zestimate®
Find your next renter with Zillow Rental Manager. Plus, with online applications, you can quickly screen prospective tenants – for free.
$2,548/mo
Rent Zestimate®
Refinance and save
$2,988/mo
Est. payment
Refinancing to a lower rate could help reduce your monthly payments and save thousands over the life of the loan.
$2,988/mo
Est. payment
Explore your selling options
Work with a Zillow partner agent
Leverage their expertise and Zillow's premium Showcase listings to get your home seen by more buyers.
Get startedList with your own agent
Get your home in front of millions of buyers by listing it on Zillow.
Learn how to do itSell it yourself
Take full control of how buyers see your home on Zillow by listing For Sale by Owner (FSBO).
List your homeWhat's special
Hot tubDenver international airportOpen concept livingThornton town centerAmazing natural lightAmple storage spaceLarge windows
Zillow last checked:
Listing updated:
Listed by:
The Awaka Group 720-740-1058,
Keller Williams Trilogy,
Danielle Nuno 720-341-6640,
Keller Williams Trilogy
Bought with:
John Paine, 100034995
Brokers Guild Homes
Source: REcolorado as distributed by MLS GRID,MLS#: 7993603
Facts & features
Interior
Bedrooms & bathrooms
- Bedrooms: 2
- Bathrooms: 3
- Full bathrooms: 2
- 1/2 bathrooms: 1
- Main level bathrooms: 1
Primary bedroom
- Level: Upper
Bedroom
- Level: Upper
Primary bathroom
- Level: Upper
Bathroom
- Level: Main
Bathroom
- Level: Upper
Dining room
- Level: Main
Kitchen
- Level: Main
Laundry
- Level: Upper
Living room
- Level: Main
Heating
- Forced Air
Cooling
- Central Air
Appliances
- Included: Dishwasher, Microwave, Oven, Refrigerator
- Laundry: In Unit
Features
- Open Floorplan, Primary Suite
- Flooring: Carpet, Vinyl
- Has basement: No
- Number of fireplaces: 1
- Fireplace features: Gas, Living Room
- Common walls with other units/homes: No One Above,No One Below
Interior area
- Total structure area: 1,549
- Total interior livable area: 1,549 sqft
- Finished area above ground: 1,549
Property
Parking
- Total spaces: 2
- Parking features: Concrete
- Attached garage spaces: 2
Features
- Levels: Two
- Stories: 2
- Entry location: Exterior Access
- Patio & porch: Front Porch
Lot
- Size: 1,120 Square Feet
Details
- Parcel number: R0154853
- Special conditions: Standard
Construction
Type & style
- Home type: Townhouse
- Property subtype: Townhouse
- Attached to another structure: Yes
Materials
- Concrete, Frame
- Roof: Composition
Condition
- Year built: 2004
Utilities & green energy
- Sewer: Public Sewer
- Water: Public
Community & HOA
Community
- Subdivision: Highlands At Westbury
HOA
- Has HOA: Yes
- Amenities included: Clubhouse, Park, Playground, Pool, Spa/Hot Tub, Tennis Court(s)
- Services included: Insurance, Maintenance Grounds, Maintenance Structure, Recycling, Sewer, Snow Removal, Trash, Water
- HOA fee: $370 monthly
- HOA name: Highlands at Westbury
- HOA phone: 303-457-1444
Location
- Region: Westminster
Financial & listing details
- Price per square foot: $284/sqft
- Tax assessed value: $455,000
- Annual tax amount: $2,428
- Date on market: 2/23/2024
- Listing terms: Cash,Conventional,FHA,VA Loan
- Exclusions: Seller's Personal Property
- Ownership: Individual
Price history
| Date | Event | Price |
|---|---|---|
| 4/10/2024 | Sold | $439,900$284/sqft |
Source:  REcolorado as distributed by MLS GRID #7993603 Report a problem REcolorado as distributed by MLS GRID #7993603 Report a problem | ||
| 3/8/2024 | Pending sale | $439,900$284/sqft |
Source: REcolorado as distributed by MLS GRID #7993603 Report a problem | ||
| 2/22/2024 | Listed for sale | $439,900$284/sqft |
Source: REcolorado as distributed by MLS GRID #7993603 Report a problem | ||
Public tax history
| Year | Property taxes | Tax assessment |
|---|---|---|
| 2025 | $2,597 +1.1% | $28,440 -9.8% |
| 2024 | $2,568 +5.8% | $31,520 |
| 2023 | $2,428 -3.2% | $31,520 +29.8% |
| 2022 | $2,508 | $24,280 -2.8% |
| 2021 | -- | $24,980 +1.1% |
| 2020 | $2,494 | $24,700 -0.1% |
| 2019 | $2,494 +11% | $24,730 +15.3% |
| 2018 | $2,248 | $21,440 |
| 2017 | $2,248 | $21,440 +25.8% |
| 2016 | -- | $17,040 |
| 2015 | $1,657 | $17,040 +15.6% |
| 2014 | -- | $14,740 |
| 2013 | -- | $14,740 -7.4% |
| 2012 | -- | $15,910 |
| 2011 | -- | $15,910 -4% |
| 2010 | -- | $16,570 |
| 2009 | -- | $16,570 -2.6% |
| 2008 | -- | $17,010 |
| 2007 | -- | $17,010 +5.1% |
| 2006 | -- | $16,190 |
| 2005 | -- | $16,190 +243% |
| 2004 | -- | $4,720 |
Find assessor info on the county website
Neighborhood: 80234
Nearby homes
- $408,3002 bd3 ba1.5k sqft11283 Osage Cir UNIT E, Westminster, CO 80234Off Market
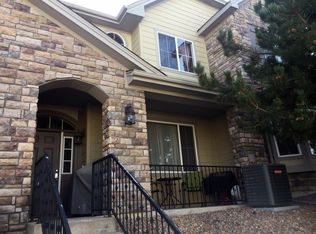
- $462,4003 bd3 ba1.8k sqft11283 Osage Cir UNIT A, Westminster, CO 80234Off Market
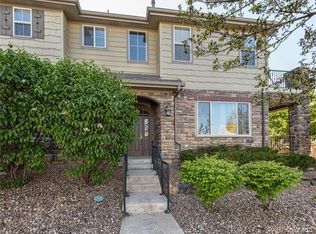
- $427,8003 bd3 ba1.5k sqft11283 Osage Cir UNIT B, Westminster, CO 80234Off Market
- $414,9003 bd2 ba1.5k sqft11283 Osage Cir UNIT D, Westminster, CO 80234Off Market

- $452,9003 bd3 ba1.8k sqft11283 Osage Cir UNIT F, Westminster, CO 80234Off Market
- $---- bd-- ba-- sqft11283 Osage Cir UNIT E, Denver, CO 80234Off Market
- $480,0002 bd3 ba1.5k sqft11277 Osage Cir UNIT B, Westminster, CO 80234Sold
- $456,1003 bd3 ba1.8k sqft11287 Osage Cir UNIT F, Westminster, CO 80234Off Market
Nearby schools
GreatSchools rating
- 6/10Cotton Creek Elementary SchoolGrades: K-5Distance: 5.4 mi
- 5/10Silver Hills Middle SchoolGrades: 6-8Distance: 1.6 mi
- 4/10Northglenn High SchoolGrades: 9-12Distance: 1.6 mi
Schools provided by the listing agent
- Elementary: Cotton Creek
- Middle: Silver Hills
- High: Northglenn
- District: Adams 12 5 Star Schl
Source: REcolorado as distributed by MLS GRID. This data may not be complete. We recommend contacting the local school district to confirm school assignments for this home.
Get a cash offer in 3 minutes
Find out how much your home could sell for in as little as 3 minutes with a no-obligation cash offer.
Estimated market value
$423,000
Get a cash offer in 3 minutes
Find out how much your home could sell for in as little as 3 minutes with a no-obligation cash offer.
Estimated market value
$423,000
- Colorado
- Adams County
- Westminster
- 80234
- 11283 Osage Circle Unit C
Nearby cities
Nearby zip codes
Other Westminster Topics
