BACK ON THE MARKET AT NO FAULT OF THE SELLER- Move quick! Come see this STUNNING (5) BR, (4) full bath, (3) car garage home in Olive Branch! The house is perfectly situated on a 1.5 acre lot in the small, tucked away subdivision of Woodland Heights. This means Center Hill Schools! This home has tons of upgrades and it is an extremely popular/open floor plan. This plan offers (2) BR and (2) full baths down, both of which are over-sized and have LVF. The great room has cathedral ceilings, custom fireplace with gas logs, LVF and open to the kitchen and formal dining. The kitchen has upgraded, custom cabinets (Sherwin Williams Dove Gray), ceiling to crown with molding and mullion fronts. Other kitchen features are custom island, beverage center, wine cooler, pot filler, lovely quartz, custom back splash, pendant island lights, double ovens, gas cooktop, 5x5 pantry with wood shelving, breakfast bar and breakfast room. The master suite is very impressive with its tray ceilings, luxury vinyl floors, can lights and primary salon bath with His/Her vanities with quartz, His/Her closets with custom shelving, tile flooring, soaker tub and walk through shower. There is also a formal dining room with lovely ornate ceilings, custom trim, and LVF floors. Upstairs, you will find another (2) Bedrooms PLUS a media room (which could be a fifth bedroom), and another (2) full bathrooms! Other home features are impressive wrought iron railing, wood treads on stairs, covered back porch, security system, exterior soffit lights, garage keypads, tankless hot water heater AND SO MUCH MORE! Call for your personal tour today.
Closed
Price Unknown
11283 Vickis Ln, Olive Branch, MS 38654
5beds
3,832sqft
Residential, Single Family Residence
Built in 2024
1.5 Acres Lot
$662,500 Zestimate®
$--/sqft
$3,949 Estimated rent
Home value
$662,500
$616,000 - $709,000
$3,949/mo
Zestimate® history
Owner options
List your home for rent
$3,949/mo
Rent Zestimate®
Find your next renter with Zillow Rental Manager. Plus, with online applications, you can quickly screen prospective tenants – for free.
$3,949/mo
Rent Zestimate®
Refinance and save
Refinancing to a lower rate could help reduce your monthly payments and save thousands over the life of the loan.
Explore your selling options
Work with a Zillow partner agent
Leverage their expertise and Zillow's premium Showcase listings to get your home seen by more buyers.
Get startedList with your own agent
Get your home in front of millions of buyers by listing it on Zillow.
Learn how to do itSell it yourself
Take full control of how buyers see your home on Zillow by listing For Sale by Owner (FSBO).
List your homeWhat's special
Zillow last checked:
Listing updated:
Listed by:
Elizabeth A Thomas 901-412-9691,
RE/MAX Realty Group
Bought with:
Virginia M Sutherland, S-44812
Crye-Leike Hernando
Source: MLS United,MLS#: 4080529
Facts & features
Interior
Bedrooms & bathrooms
- Bedrooms: 5
- Bathrooms: 4
- Full bathrooms: 4
Primary bedroom
- Level: Main
Bedroom
- Level: Main
Dining room
- Level: Main
Heating
- Central, Natural Gas
Cooling
- Ceiling Fan(s), Central Air, Electric, Multi Units
Appliances
- Included: Dishwasher, Disposal, Double Oven, Exhaust Fan, Gas Cooktop, Microwave, Oven, Self Cleaning Oven, Stainless Steel Appliance(s), Tankless Water Heater, Wine Refrigerator
- Laundry: Electric Dryer Hookup, Inside, Laundry Room, Main Level, Washer Hookup, Other
Features
- Breakfast Bar, Cathedral Ceiling(s), Ceiling Fan(s), Crown Molding, Double Vanity, Eat-in Kitchen, Entrance Foyer, High Ceilings, His and Hers Closets, Kitchen Island, Open Floorplan, Pantry, Primary Downstairs, Recessed Lighting, Soaking Tub, Stone Counters, Tray Ceiling(s), Walk-In Closet(s)
- Flooring: Vinyl, Carpet, Combination, Tile
- Doors: Dead Bolt Lock(s), Hinged Patio
- Windows: Vinyl
- Has fireplace: Yes
- Fireplace features: Gas Log, Living Room, Propane, Ventless
Interior area
- Total structure area: 3,832
- Total interior livable area: 3,832 sqft
Property
Parking
- Total spaces: 3
- Parking features: Attached, Concrete
- Attached garage spaces: 3
Features
- Levels: Two
- Stories: 2
- Patio & porch: Front Porch, Rear Porch
- Exterior features: Lighting, Rain Gutters
Lot
- Size: 1.5 Acres
- Features: Landscaped, Rectangular Lot
Details
- Parcel number: Unassigned
- Zoning description: Residential Estate
Construction
Type & style
- Home type: SingleFamily
- Property subtype: Residential, Single Family Residence
Materials
- Brick, Stone
- Foundation: Slab
- Roof: Architectural Shingles
Condition
- New construction: Yes
- Year built: 2024
Utilities & green energy
- Sewer: Waste Treatment Plant
- Water: Public
- Utilities for property: Cable Available, Electricity Connected, Natural Gas Connected, Phone Available, Water Connected, Natural Gas in Kitchen
Community & HOA
Community
- Security: Carbon Monoxide Detector(s), Prewired, Security System, Smoke Detector(s)
- Subdivision: Woodland Heights
Location
- Region: Olive Branch
Financial & listing details
- Tax assessed value: $33,750
- Annual tax amount: $423
- Date on market: 12/5/2024
- Electric utility on property: Yes
Price history
| Date | Event | Price |
|---|---|---|
| 2/11/2025 | Sold | -- |
Source: MLS United #4080529 Report a problem | ||
| 12/26/2024 | Pending sale | $669,000$175/sqft |
Source: MLS United #4080529 Report a problem | ||
| 12/5/2024 | Listed for sale | $669,000$175/sqft |
Source: MLS United #4080529 Report a problem | ||
| 10/24/2024 | Pending sale | $669,000$175/sqft |
Source: MLS United #4080529 Report a problem | ||
| 10/20/2024 | Listed for sale | $669,000$175/sqft |
Source: MLS United #4080529 Report a problem | ||
| 10/13/2024 | Pending sale | $669,000$175/sqft |
Source: MLS United #4080529 Report a problem | ||
| 9/11/2024 | Price change | $669,000-1.5%$175/sqft |
Source: MLS United #4080529 Report a problem | ||
| 5/23/2024 | Listed for sale | $679,000$177/sqft |
Source: MLS United #4080529 Report a problem | ||
Public tax history
| Year | Property taxes | Tax assessment |
|---|---|---|
| 2025 | $423 -16.5% | $5,063 |
| 2024 | $506 | $5,063 |
| 2023 | $506 | $5,063 |
Find assessor info on the county website
Neighborhood: 38654
Nearby homes
- $--6 bd5 ba3.7k sqft11317 Vickis Ln, Olive Branch, MS 38654Sold
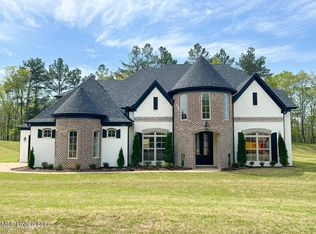
- $--5 bd4 ba3.6k sqft11306 Vickis Ln, Olive Branch, MS 38654Sold
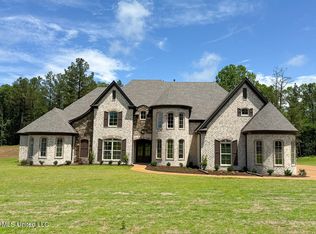
- $--6 bd5 ba3.5k sqft11381 Vickis Ln, Olive Branch, MS 38654Sold
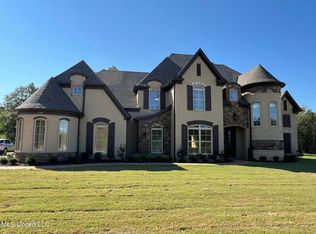
- $--6 bd5 ba3.8k sqft11376 Vickis Ln, Olive Branch, MS 38654Sold

- $553,2004 bd-- ba2.9k sqft11415 Vickis Ln, Olive Branch, MS 38654Off Market
- $485,0005 bd3 ba2.8k sqft3245 Majestic Cv, Olive Branch, MS 38654Off Market
- $569,1004 bd-- ba2.2k sqft11322 Miller Rd, Olive Branch, MS 38654Off Market
- $471,8004 bd3 ba3.2k sqft3248 Majestic Cv, Olive Branch, MS 38654Off Market
Nearby schools
GreatSchools rating
- 7/10Center Hill Elementary SchoolGrades: PK-5Distance: 2.5 mi
- 8/10Center Hill MiddleGrades: 6-8Distance: 6.1 mi
- 8/10Center Hill High SchoolGrades: 9-12Distance: 6 mi
Schools provided by the listing agent
- Elementary: Center Hill
- Middle: Center Hill Middle
- High: Center Hill
Source: MLS United. This data may not be complete. We recommend contacting the local school district to confirm school assignments for this home.
Sell for more on Zillow
Get a Zillow Showcase℠ listing at no additional cost and you could sell for .
$662,500
2% more
+$13,250
With Zillow Showcase(estimated)
$675,750
Sell for more on Zillow
Get a Zillow Showcase℠ listing at no additional cost and you could sell for .
$662,500
2% more
+$13,250
With Zillow Showcase(estimated)
$675,750
- Mississippi
- DeSoto County
- Olive Branch
- 38654
- 11283 Vickis Ln
