BACK ON THE MARKET at NO FAULT of the Seller. Now available in the lovely subdivision of Woodland Heights (lot 10). IMPRESSIVE French Country plan - built by a quality, long time, well sought after builder whose designs portray a refined elegance coupled with timeless architecture! Woodland Heights is a great area - close to shopping, large 1.50 acre lot and in Center Hill school district! This plan offers 3,813 s.f. with (6) Bedrooms, (5) Baths and is a split/open floor plan. The primary Bdrm, one additional Bdrm, family room, formal dining room, laundry room plus 2 baths - all on main level. Upstairs, you will find an additional (3) bedrooms PLUS a media room AND (2) more full bathrooms (1 is a Jack & Jill). This home boasts of sophistication with its beautiful, rounded turrets, brick and stone accents, elegant interior and exterior finishings, walk thru shower, rich granites, wood floorings, bull nose edging, ornate custom ceilings and stacked stone fireplace and custom built-ins in the great room. So many unique and beautiful features to this home...it is a must see! The kitchen offers custom cabinets, granite, SS appliances, gas range, double ovens, breakfast bar & room, SS appliances. The Primary Bedroom offers tray ceiling, wood flooring, salon bathroom with ceramic tile, center soaker tub with walk through shower, granite/double vanity and large walk-in closet. Other home features include (3) car garage, crown molding, covered patio & front porch, tankless water heaters, wood treads, wrought iron railing, gutters, security alarm, security lights, and SO MUCH MORE!!!
Closed
Price Unknown
11376 Vickis Ln, Olive Branch, MS 38654
6beds
3,832sqft
Residential, Single Family Residence
Built in 2024
1.5 Acres Lot
$672,600 Zestimate®
$--/sqft
$3,936 Estimated rent
Home value
$672,600
$605,000 - $747,000
$3,936/mo
Zestimate® history
Owner options
List your home for rent
$3,936/mo
Rent Zestimate®
Find your next renter with Zillow Rental Manager. Plus, with online applications, you can quickly screen prospective tenants – for free.
$3,936/mo
Rent Zestimate®
Refinance and save
Refinancing to a lower rate could help reduce your monthly payments and save thousands over the life of the loan.
Explore your selling options
Work with a Zillow partner agent
Leverage their expertise and Zillow's premium Showcase listings to get your home seen by more buyers.
Get startedList with your own agent
Get your home in front of millions of buyers by listing it on Zillow.
Learn how to do itSell it yourself
Take full control of how buyers see your home on Zillow by listing For Sale by Owner (FSBO).
List your homeWhat's special
Rounded turretsSecurity lightsStacked stone fireplaceFront porchTankless water heatersCovered patioBrick and stone accents
Zillow last checked:
Listing updated:
Listed by:
Elizabeth A Thomas 901-412-9691,
RE/MAX Realty Group
Bought with:
Darcus Payne, S-58162
Keller Williams Realty - MS
Source: MLS United,MLS#: 4096256
Facts & features
Interior
Bedrooms & bathrooms
- Bedrooms: 6
- Bathrooms: 5
- Full bathrooms: 4
- 1/2 bathrooms: 1
Heating
- Electric, Natural Gas
Cooling
- Ceiling Fan(s), Central Air, Electric, Gas, Multi Units
Appliances
- Included: Dishwasher, Disposal, Double Oven, Exhaust Fan, Gas Cooktop, Microwave, Self Cleaning Oven, Stainless Steel Appliance(s), Tankless Water Heater
- Laundry: Electric Dryer Hookup, Inside, Laundry Room, Lower Level, Main Level, Washer Hookup
Features
- Breakfast Bar, Built-in Features, Ceiling Fan(s), Crown Molding, Double Vanity, Eat-in Kitchen, Entrance Foyer, Granite Counters, High Ceilings, High Speed Internet, Kitchen Island, Open Floorplan, Pantry, Primary Downstairs, Recessed Lighting, Soaking Tub, Walk-In Closet(s)
- Flooring: Vinyl, Carpet, Ceramic Tile
- Doors: Dead Bolt Lock(s), Double Entry, Hinged Patio
- Windows: Insulated Windows, Vinyl
- Has fireplace: Yes
- Fireplace features: Decorative, Gas Log, Living Room, Ventless
Interior area
- Total structure area: 3,832
- Total interior livable area: 3,832 sqft
Property
Parking
- Total spaces: 3
- Parking features: Attached, Concrete
- Attached garage spaces: 3
Features
- Levels: Two
- Stories: 2
- Patio & porch: Front Porch, Rear Porch
- Exterior features: Lighting, Rain Gutters
- Fencing: None
Lot
- Size: 1.5 Acres
- Features: Few Trees, Landscaped, Level
Details
- Parcel number: Non Assigned
- Zoning description: Res Low Density
Construction
Type & style
- Home type: SingleFamily
- Property subtype: Residential, Single Family Residence
Materials
- Brick, Stone
- Foundation: Slab
- Roof: Architectural Shingles
Condition
- New construction: Yes
- Year built: 2024
Utilities & green energy
- Sewer: Waste Treatment Plant
- Water: Public
- Utilities for property: Cable Available, Electricity Connected, Natural Gas Connected, Phone Available, Water Connected, Natural Gas in Kitchen
Community & HOA
Community
- Security: Carbon Monoxide Detector(s), Fire Alarm, Prewired, Security System, Smoke Detector(s)
- Subdivision: Woodland Heights
Location
- Region: Olive Branch
Financial & listing details
- Tax assessed value: $45,000
- Annual tax amount: $3,500
- Date on market: 8/28/2025
- Electric utility on property: Yes
Price history
| Date | Event | Price |
|---|---|---|
| 9/8/2025 | Sold | -- |
Source: MLS United #4096256 Report a problem | ||
| 9/4/2025 | Pending sale | $679,000$177/sqft |
Source: MLS United #4096256 Report a problem | ||
| 8/28/2025 | Listed for sale | $679,000$177/sqft |
Source: MLS United #4096256 Report a problem | ||
| 4/8/2025 | Pending sale | $679,000+0.6%$177/sqft |
Source: MLS United #4096256 Report a problem | ||
| 11/8/2024 | Listed for sale | $674,900$176/sqft |
Source: MLS United #4096256 Report a problem | ||
Public tax history
| Year | Property taxes | Tax assessment |
|---|---|---|
| 2025 | $564 +11.3% | $6,750 +33.3% |
| 2024 | $506 | $5,063 |
| 2023 | $506 | $5,063 |
Find assessor info on the county website
Neighborhood: 38654
Nearby homes
- $474,7004 bd3 ba3.2k sqft3248 Majestic Cv, Olive Branch, MS 38654Off Market
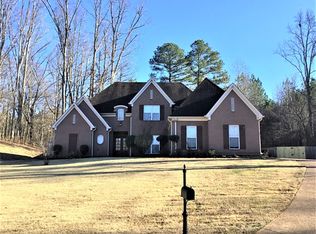
- $--6 bd5 ba3.5k sqft11381 Vickis Ln, Olive Branch, MS 38654Sold
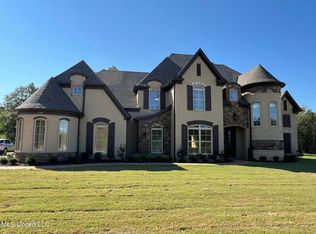
- $--5 bd4 ba3.8k sqft11283 Vickis Ln, Olive Branch, MS 38654Sold
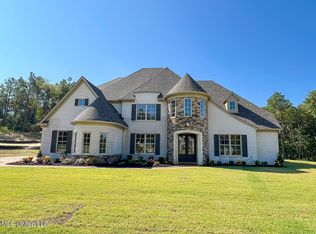
- $486,6005 bd3 ba2.8k sqft3245 Majestic Cv, Olive Branch, MS 38654Off Market
- $--5 bd4 ba3.6k sqft11444 Vickis Ln, Olive Branch, MS 38654Sold
- $--5 bd4 ba3.6k sqft11306 Vickis Ln, Olive Branch, MS 38654Sold
- $505,2004 bd-- ba2.9k sqft11415 Vickis Ln, Olive Branch, MS 38654Off Market
- $--6 bd5 ba3.7k sqft11317 Vickis Ln, Olive Branch, MS 38654Sold
Nearby schools
GreatSchools rating
- 7/10Center Hill Elementary SchoolGrades: PK-5Distance: 2.4 mi
- 8/10Center Hill MiddleGrades: 6-8Distance: 6.1 mi
- 8/10Center Hill High SchoolGrades: 9-12Distance: 5.9 mi
Schools provided by the listing agent
- Elementary: Center Hill
- Middle: Center Hill
- High: Center Hill
Source: MLS United. This data may not be complete. We recommend contacting the local school district to confirm school assignments for this home.
Sell for more on Zillow
Get a Zillow Showcase℠ listing at no additional cost and you could sell for .
$672,600
2% more
+$13,452
With Zillow Showcase(estimated)
$686,052
Sell for more on Zillow
Get a Zillow Showcase℠ listing at no additional cost and you could sell for .
$672,600
2% more
+$13,452
With Zillow Showcase(estimated)
$686,052
- Mississippi
- DeSoto County
- Olive Branch
- 38654
- 11376 Vickis Ln
