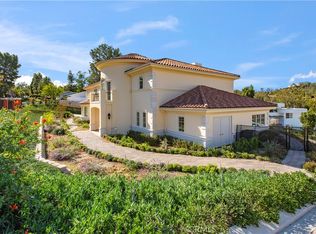
Stunning estate for lease in the prestigious 24-hour guard-gated community of Tustin Ranch Estates! Situated on an expansive 28,445 SQ FT lot, this impressive residence offers 5 bedrooms, 5 full baths, 1 half bath, approximately 7,812 SQ FT of luxurious living, 4-car garage, and solar. A grand foyer welcomes you into a spectacular home featuring soaring ceilings, dramatic architectural details, elegant formal living and dining rooms, and French doors that create seamless indoor/outdoor living. The chef's kitchen is equipped with premium appliances, oversized dual islands, and opens to the spacious family room with beamed ceilings, custom built-ins, fireplace, and picturesque backyard views. The resort-style backyard is designed for exceptional entertaining with a sparkling pool and spa, expansive patios, lush landscaping, and an incredible covered cabana complete with a built-in BBQ, bar seating, and multiple outdoor gathering areas. The luxurious primary suite features a private balcony, spacious sitting area, spa-inspired bath with soaking tub, walk-in shower, and oversized walk-in closets. Ideally located near award-winning Tustin Unified schools, premier shopping, dining, golf, hiking trails, and major freeways, this exceptional lease offers luxury living in one of Orange County's most sought-after communities.
House for rent
$28,000/moFees may apply
11284 Amberdale Dr, Tustin, CA 92782
5beds
7,812sqft
Price may not include required fees and charges. Learn more|
Singlefamily
Available now
Cats, small dogs OK
Inside laundry
4 Parking spaces parking
What's special
Sparkling pool and spaPrivate balconyOversized dual islandsLuxurious primary suiteDramatic architectural detailsPicturesque backyard viewsOversized walk-in closets
- 2 days |
- -- |
- -- |
Zillow last checked:
Listing updated:
Travel times

Let’s turn your rent into credit progress
Build credit history with every on-time payment and get credit for the payment you’re already making.
Facts & features
Interior
Bedrooms & bathrooms
- Bedrooms: 5
- Bathrooms: 6
- Full bathrooms: 5
- 1/2 bathrooms: 1
Appliances
- Laundry: Inside, Laundry Room
Features
- Balcony, Bar, Beamed Ceilings, Built-in Features, Ceiling Fan(s), Crown Molding, Eat-in Kitchen, Furnished, Open Floorplan, Primary Suite, Separate/Formal Dining Room, Walk-In Closet(s)
- Furnished: Yes
Interior area
- Total interior livable area: 7,812 sqft
Property
Parking
- Total spaces: 4
- Details: Contact manager
Features
- Stories: 2
- Pool features: In Ground, Private
Details
- Parcel number: 50263405
Construction
Type & style
- Home type: SingleFamily
- Property subtype: SingleFamily
Condition
- Year built: 2001
Community & HOA
Location
- Region: Tustin
Financial & listing details
- Lease term: 12 Months
Nearby apartments for rent

Price history
| Date | Event | Price |
|---|---|---|
| 7/28/2026 | Listed for rent | $28,000$4/sqft |
Source: CRMLS #OC26164247 Report a problem | ||
| 11/7/2014 | Listing removed | $4,495,000$575/sqft |
Source: Top Selling Agent in Tustin Ranch ! #OC14021499 Report a problem | ||
| 6/10/2014 | Price change | $4,495,000-1.2%$575/sqft |
Source: RE/MAX ORANGE COUNTY EAST #OC14021499 Report a problem | ||
| 3/4/2014 | Price change | $4,550,000-7%$582/sqft |
Source: Re/Max Orange County East #OC14021499 Report a problem | ||
| 2/1/2014 | Listed for sale | $4,895,000+197.5%$627/sqft |
Source: Re/Max Orange County East #OC14021499 Report a problem | ||
| 3/19/2002 | Sold | $1,645,500$211/sqft |
Source: Public Record Report a problem | ||
Neighborhood: 92782
Nearby schools
GreatSchools rating
- 10/10Peters Canyon Elementary SchoolGrades: K-5Distance: 0.2 mi
- 9/10Pioneer Middle SchoolGrades: 6-8Distance: 0.3 mi
- 10/10Arnold O. Beckman High SchoolGrades: 9-12Distance: 2.5 mi