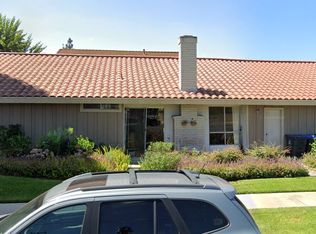
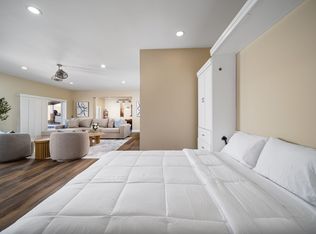
Brand-New 2025 Custom Estate for Lease in Exclusive Cowan Heights 7,518 Sq. Ft. of Luxury & Entertainment
Experience unparalleled luxury in this -new, 2025-built custom estate, available for lease in the prestigious Cowan Heights community. Situated on a sprawling 20,177 sq. ft. lot, this 7,518 sq. ft. masterpiece offers an extraordinary blend of modern elegance, state-of-the-art amenities, and resort-style living. The estate has elevator, entertainment suite!
Step inside to soaring ceilings, floor-to-ceiling windows, and a thoughtfully designed open-concept layout, seamlessly blending grand living spaces with breathtaking outdoor areas. Every detail has been meticulously crafted, from the high-end finishes to the expansive entertainment areas.
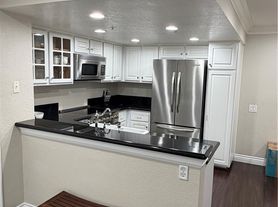
At the heart of the home is a gourmet chef's kitchen, fully equipped with premium appliances, custom cabinetry, and an oversized island, perfect for hosting and everyday luxury. For added convenience, a separate secondary kitchen provides additional prep space ideal for entertaining or catering.
Designed for ultimate entertainment, this estate features a private home theater space, possible creating an exclusive cinematic experience within your own home. The primary suite is a true retreat, featuring a spa-inspired en-suite bath, a spacious walk-in closet, generously sized, offering en-suite bathrooms and designer finishes.
Outdoors, indulge in resort-style living with a stunning swimming pool, expansive patios, and beautifully landscaped grounds. Whether lounging poolside, entertaining under the stars, or enjoying the tranquil surroundings of Cowan Heights, this home is designed for luxury and relaxation.
Located in one of Orange County's most exclusive and sought-after neighborhoods, this estate presents a rare leasing opportunity for those seeking exceptional space, privacy, and sophistication.
Schedule your private tour today and experience this extraordinary estate for yourself!
House for rent
$14,500/moFees may apply
1578 Jade St, Santa Ana, CA 92705
6beds
7,518sqft
Price may not include required fees and charges. Learn more|
Singlefamily
Available now
Air conditioner, central air
In unit laundry
6 Attached garage spaces parking
Central, electric, natural gas
What's special
Designer finishesStunning swimming poolPrivate home theater spaceOversized islandSpa-inspired en-suite bathCustom cabinetryEntertainment suite
- 119 days |
- -- |
- -- |
Zillow last checked:
Listing updated:
Travel times

Let’s turn your rent into credit progress
Build credit history with every on-time payment and get credit for the payment you’re already making.
Facts & features
Interior
Bedrooms & bathrooms
- Bedrooms: 6
- Bathrooms: 7
- Full bathrooms: 6
- 1/2 bathrooms: 1
Rooms
- Room types: Bedroom, Family Room, Kitchen, Laundry, Living Room, Pantry, Primary Bathroom, Primary Bedroom
Heating
- Central, Electric, Natural Gas
Cooling
- Air Conditioner, Central Air
Appliances
- Included: 6 Burner Stove, Dryer, Electric Range, Gas Range, Gas Water Heater, Microwave Oven, Refrigerator, Stove, Washer, Water Heater
- Laundry: In Unit, Inside, Laundry Room, Washer Hookup
Features
- Balcony, Bedroom on Main Level, Granite Counters, High Ceilings, Main Level Primary, Pantry, Primary Suite, Walk In Closet, Walk-In Closet(s), Walk-In Pantry
- Has fireplace: Yes
Interior area
- Total interior livable area: 7,518 sqft
Property
Parking
- Total spaces: 6
- Parking features: Assigned, Attached, Garage
- Has attached garage: Yes
- Details: Contact manager
Features
- Stories: 2
- Patio & porch: Patio
- Exterior features: 0-1 Unit/Acre, Balcony, Biking, Gated Community, Primary Suite, Sprinkler System, Walk In Closet, Walk-In Closet(s), Yard
- Has private pool: Yes
- Pool features: In Ground, Pool, Private
- Has spa: Yes
- Spa features: Spa
- Has view: Yes
- View description: Hills, Mountain(s), Neighborhood, Park/Greenbelt, Pool
Lot
- Features: Back Yard, Landscaped, Level
Details
- Additional structures: Garage(s)
Construction
Type & style
- Home type: SingleFamily
- Property subtype: SingleFamily
Condition
- Year built: 2025
Community & HOA
Community
- Features: Curbs, Gated, Park, Pool, Sidewalks, Street Lights
- Security: Gated Community
HOA
- Amenities included: Gated, Hot Tub, Laundry, Park, Parking, Pool, Spa
Location
- Region: Santa Ana
Financial & listing details
- Lease term: 12 Months
Nearby apartments for rent

Price history
| Date | Event | Price |
|---|---|---|
| 8/18/2026 | Price change | $14,500-3.3%$2/sqft |
Source: CRMLS #OC26095151 Report a problem | ||
| 7/8/2026 | Price change | $15,000-11.8%$2/sqft |
Source: CRMLS #OC26095151 Report a problem | ||
| 5/2/2026 | Listed for rent | $17,000+13.3%$2/sqft |
Source: CRMLS #OC26095151 Report a problem | ||
| 6/12/2025 | Listing removed | $15,000$2/sqft |
Source: CRMLS #OC25049423 Report a problem | ||
| 4/13/2025 | Price change | $15,000-16.7%$2/sqft |
Source: CRMLS #OC25049423 Report a problem | ||
| 3/8/2025 | Listed for rent | $18,000$2/sqft |
Source: CRMLS #OC25049423 Report a problem | ||
Neighborhood: 92705
Nearby schools
GreatSchools rating
- 8/10Arroyo Elementary SchoolGrades: K-5Distance: 1.3 mi
- 7/10Hewes Middle SchoolGrades: 6-8Distance: 2 mi
- 9/10Foothill High SchoolGrades: 9-12Distance: 1.8 mi