Skip main navigation
For sale
  • $399,900

    11287 Holly Street, Denver, CO 80233

    3beds
    1,826sqft
    : 
    Loading
    Get pre-qualified
    Townhouse
    Built in 1983
    -- sqft lot
    $398,100 Zestimate®
    $219/sqft
    $375/mo HOA

    What's special

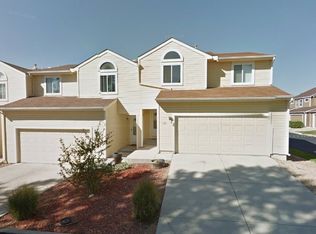
    Welcome to this beautifully updated end-unit townhome in a convenient Thornton location. All remodeled kitchen features new cabinets, stainless steel new appliances, and quartz countertops. First floor features new luxury vinyl plank flooring. Upstairs, all the carpeting is also new. All bathrooms have also been updated, making this home truly move-in ready. Vaulted ceilings, skylights and open railings create a bright, open atmosphere throughout the home. The living room includes a cozy wood-burning fireplace, while the primary bedroom features an impressive vaulted ceiling that adds to its spacious feel. The basement is more than half finished and includes a large flexible room that can serve as a media room, playroom, home gym, hobby space or additional living area. Central air conditioning unit provides cool summer comfort. The private fenced patio/yard offers a peaceful place to relax, entertain or enjoy the outdoors. As an end unit, the home shares only one wall and showcases a desirable interior location within the community. The almost 22-foot-deep garage can accommodate longer vehicles, those that may not fit in smaller garages.
    2 days
    |
    109
    |
    4
    |

    Zillow last checked:

    Listing updated:

    Listed by:

    Merlyn Kleppen 303-910-8887 mkleppen@aol.com,

    MB Peoples Pref

    Source: REcolorado as distributed by MLS GRID,MLS#: 1913814MLS Logo

    Loading...

      Facts & features

      Interior

      Bedrooms & bathrooms
      • Bedrooms: 3
      • Bathrooms: 2
      • Full bathrooms: 1
      • 3/4 bathrooms: 1
      Bedroom
      • Level: Upper
      • Area: 143 Square Feet
      • Dimensions: 13 x 11
      Bedroom
      • Level: Upper
      • Area: 110 Square Feet
      • Dimensions: 11 x 10
      Bedroom
      • Level: Upper
      • Area: 99 Square Feet
      • Dimensions: 11 x 9
      Bathroom
      • Features: En Suite Bathroom
      • Level: Upper
      Bathroom
      • Level: Upper
      Dining room
      • Level: Main
      • Area: 108 Square Feet
      • Dimensions: 12 x 9
      Kitchen
      • Level: Main
      • Area: 108 Square Feet
      • Dimensions: 12 x 9
      Living room
      • Level: Main
      • Area: 247 Square Feet
      • Dimensions: 19 x 13
      Media room
      • Level: Basement
      • Area: 234 Square Feet
      • Dimensions: 18 x 13
      Heating
      • Forced Air, Natural Gas
      Cooling
      • Central Air
      Appliances
      • Included: Dishwasher, Disposal, Dryer, Gas Water Heater, Microwave, Range, Refrigerator
      Features
      • Ceiling Fan(s), High Ceilings, Open Floorplan, Pantry, Quartz Counters, Smoke Free, Vaulted Ceiling(s)
      • Flooring: Carpet, Vinyl
      • Windows: Double Pane Windows
      • Basement: Finished,Unfinished
      • Number of fireplaces: 1
      • Fireplace features: Living Room, Wood Burning
      • Common walls with other units/homes: End Unit,1 Common Wall
      Interior area
      • Total structure area: 1,826
      • Total interior livable area: 1,826 sqft
      • Finished area above ground: 1,286
      • Finished area below ground: 288

      Property

      Parking
      • Total spaces: 2
      • Parking features: Concrete, Storage
      • Attached garage spaces: 2
      Features
      • Levels: Two
      • Stories: 2
      • Patio & porch: Patio
      • Exterior features: Rain Gutters
      • Fencing: Full
      Details
      • Parcel number: R0073429
      • Zoning: Res
      • Special conditions: Standard

      Construction

      Type & style
      • Home type: Townhouse
      • Architectural style: Contemporary
      • Property subtype: Townhouse
      • Attached to another structure: Yes
      Materials
      • Frame, Wood Siding
      • Foundation: Concrete Perimeter
      • Roof: Composition
      Condition
      • Updated/Remodeled
      • Year built: 1983

      Utilities & green energy

      • Sewer: Public Sewer
      • Water: Public

      Community & HOA

      Community
      • Security: Carbon Monoxide Detector(s), Smoke Detector(s)
      • Subdivision: Holly Ridge
      HOA
      • Has HOA: Yes
      • Services included: Maintenance Grounds, Maintenance Structure, Snow Removal, Trash, Water
      • HOA fee: $375 monthly
      • HOA name: Holly Ridge
      • HOA phone: 303-457-1444
      Location
      • Region: Thornton

      Financial & listing details

      • Price per square foot: $219/sqft
      • Tax assessed value: $362,000
      • Annual tax amount: $2,770
      • Date on market: 7/10/2026
      • Listing terms: 1031 Exchange,Cash,Conventional,FHA,VA Loan
      • Exclusions: None
      • Ownership: Individual
      • Road surface type: Paved

        Estimated market value

        $398,100

        $378,000 - $418,000

        $2,449/mo

        Price history

        DateEventPrice
        7/10/2026Listed for sale$399,900+440.4%$219/sqft
        Source: REcolorado as distributed by MLS GRID #1913814 Report a problem
        3/24/2021Listing removed--
        Source: Owner Report a problem
        10/21/2018Listing removed$1,650$1/sqft
        Source: Owner Report a problem
        10/6/2018Listed for rent$1,650$1/sqft
        Source: Owner Report a problem
        1/4/1993Sold$74,000$41/sqft
        Source: Agent Provided Report a problem

        Public tax history

        YearProperty taxesTax assessment
        2025$2,213 +1%$22,630 -9.8%
        2024$2,190 -3.1%$25,100
        2023$2,260 -3.3%$25,100 +22.3%
        2022$2,337 $20,520 -2.8%
        2021-- $21,120 +13.6%
        2020$2,066 $18,590 -0.2%
        2019$2,066 +17.9%$18,620 +22.3%
        2018$1,753 $15,230
        2017$1,753 $15,230 +14.9%
        2016-- $13,250
        2015$1,424 $13,250 +34.2%
        2014-- $9,870
        2013-- $9,870 +0.4%
        2012-- $9,830
        2011-- $9,830 -5.2%
        2010-- $10,370
        2009-- $10,370 -14.6%
        2008-- $12,140
        2007-- $12,140 -5.7%
        2006-- $12,870
        2005-- $12,870 +2.1%
        2004-- $12,600
        2003$1,234 +2.2%$12,600 +4.5%
        2002$1,208 +16.4%$12,060 +22.7%
        2001$1,038 $9,830
        2000-- $9,830
        Find assessor info on the county website

        Monthly payment

        Est. payment

        Payment breakdown

        Explore the cost of this home by adjusting the details. Changes won't be saved.
        All calculations are estimates and provided by Zillow, Inc. for informational purposes only. Actual amounts may vary.
        HOA fees may include property taxes on listings classified as Co-Ops. Contact the listing agent and/or owner for fee details.
        Mortgage interest rates are dependent on a number of factors, including credit score, down payment, and repayment length. Interest rate data provided by Zillow Group Marketplace, Inc. as of 1/1/1970 from various mortgage lenders with which we have lead or other similar arrangements; the Estimated Payment is an average of those rates.
        See how much you could borrow to make a competitive offer.

        Climate risks

        Neighborhood: 80233

        Getting around

        15 / 100
        Car-Dependent
        12 / 100
        Minimal Transit
        40 / 100
        Somewhat Bikeable

        Nearby schools

        GreatSchools rating
        Schools provided by the listing agent
        • Elementary: Cherry Drive
        • Middle: Shadow Ridge
        • High: Mountain Range
        • District: Adams 12 5 Star Schl

        Source: REcolorado as distributed by MLS GRID. This data may not be complete. We recommend contacting the local school district to confirm school assignments for this home.

        A local agent can set up tours, give advice and negotiate with sellers.

        Browse local experts

        Similar homes