Skip main navigation
Sold for $1,250,000
  • $1,250,000

    11288 Chinn House Dr, Fairfax Station, VA 22039

    5beds
    4,118sqft
    Single Family Residence
    Built in 1983
    1.29 Acres Lot
    $1,270,100 Zestimate®
    $304/sqft
    $4,958 Estimated rent

    Home value

    $1,270,100

    $1.18M - $1.36M

    $4,958/mo

    Zestimate® history
    Loading
    Loading...

    Owner options

    List your home for rent

    $4,958/mo

    Rent Zestimate®

    Find your next renter with Zillow Rental Manager. Plus, with online applications, you can quickly screen prospective tenants – for free.

    Learn more

    $4,958/mo

    Rent Zestimate®

    Refinance and save

    $8,079/mo

    Est. payment

    Refinancing to a lower rate could help reduce your monthly payments and save thousands over the life of the loan.

    See today's rates

    $8,079/mo

    Est. payment

    Explore your selling options

    Work with a Zillow partner agent

    Leverage their expertise and Zillow's premium Showcase listings to get your home seen by more buyers.

    Get started

    List with your own agent

    Get your home in front of millions of buyers by listing it on Zillow.

    Learn how to do it

    Sell it yourself

    Take full control of how buyers see your home on Zillow by listing For Sale by Owner (FSBO).

    List your home

    What's special

    Hot tubCovered lower brick patioElegant brick frontPrivate and serene yardHardscaped walkwayBright and cheerful bedroomsOversized island
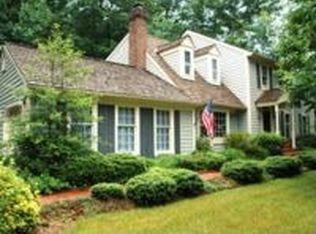
    Welcome to this Ashby Supreme model home, nestled on a beautiful 1.29 acre lot located on a cul-de-sac. This is one of the largest homes in the community with just over 4,000 square feet of living space.  An elegant brick front, hardscaped walkway with designer landscape lighting, and charming  portico beckon you to the front porch where you are greeted with cherry hardwood floors that sprawl throughout the main level.  A delightful family room with a painted brick surround gas fireplace is spacious and bright.  An amazing gourmet kitchen, updated to include a fabulous oversized island with gorgeous quartzite countertops, a built-in gas cooktop, custom backsplash, tons of cabinet and prep space, and stainless steel appliances, is functional and beautiful.   Here you are granted access to the expansive multi-tiered deck beyond where you get to experience the very private and serene yard surrounded by mature trees, and the beauty of 11 undeveloped acres of adjacent HOA property. The property is encircled by an underground pet fence, has an underground sprinkler system, seasoned firewood, a fern grove, daffodils, mature flowering shrubs, and a butterfly garden. Back inside, a formal dining room adjoins the large formal living room, both with dentil crown molding and sunny dispositions.   A main level home office with custom built-ins, updated powder room, laundry/mud room and an oversized 2 car garage complete the main level. Upstairs, the cherry hardwoods continue meandering into the large primary suite, complete with walk-in custom closet system and a beautifully renovated spa-like en- suite bathroom with walk-in shower, dual vanities and a luxurious soaking tub with impressive wooded views from the bay window.   Down the hall, 3 additional bright and cheerful bedrooms, each generous in size, closet space and natural light, share the beautifully appointed dual vanity hallway bathroom. The lower level hosts a lovely recreation room with a second fireplace (wood burning), plenty of room for relaxation or games, and a custom wet bar, ideal for entertaining.  Walkout to the covered lower brick patio and deck with hot tub, perfect for crisp evenings, or take a stroll down the path to experience the flat play area or garden overlooking the creek below.   Back inside, a 5th bedroom, full bathroom and large storage area complete the lower level. If you’re looking for a more spacious, private, beautifully updated home in a convenient location, you’ve found it here. Welcome Home! Easy access to the Fairfax County Parkway, Route 123/Ox Road, commuter bus stop at entrance to neighborhood, Burke Center VRE station minutes away. Robinson Secondary and Oak View Elementary schools Community pool with memberships available, tennis courts, neighborhood pond, and walking trails. Roof - 2018, HVAC - 2009 & 2019, Hot water heater – 2012, Kitchen renovation with all new appliances - 2020, Fresh paint - 2025

    Zillow last checked:

    Listing updated:

    Listed by:

    Karen Schiro 703-509-3888,

    Samson Properties

    Bought with:

    Lauren Smith, 0225259785

    Real Broker, LLC

    Source: Bright MLS,MLS#: VAFX2223196MLS Logo

    Facts & features

    Interior

    Bedrooms & bathrooms
    • Bedrooms: 5
    • Bathrooms: 4
    • Full bathrooms: 3
    • 1/2 bathrooms: 1
    • Main level bathrooms: 1
    Basement
    • Area: 1407
    Heating
    • Heat Pump, Natural Gas
    Cooling
    • Central Air, Electric
    Appliances
    • Included: Gas Water Heater
    • Laundry: Main Level
    Features
    • Basement: Finished
    • Number of fireplaces: 2
    • Fireplace features: Brick, Gas/Propane, Wood Burning
    Interior area
    • Total structure area: 4,887
    • Total interior livable area: 4,118 sqft
    • Finished area above ground: 2,811
    • Finished area below ground: 1,307

    Property

    Parking
    • Total spaces: 2
    • Parking features: Garage Faces Side, Garage Door Opener, Inside Entrance, Oversized, Asphalt, Attached
    • Attached garage spaces: 2
    • Has uncovered spaces: Yes
    Accessibility
    • Accessibility features: None
    Features
    • Levels: Three
    • Stories: 3
    • Patio & porch: Deck, Brick, Patio, Porch
    • Exterior features: Lighting, Underground Lawn Sprinkler
    • Pool features: Community
    • Has spa: Yes
    • Spa features: Hot Tub
    Lot
    • Size: 1.29 Acres
    Details
    • Additional structures: Above Grade, Below Grade
    • Parcel number: 0764 09 1107A
    • Zoning: 030
    • Special conditions: Standard,Third Party Approval

    Construction

    Type & style
    • Home type: SingleFamily
    • Architectural style: Colonial
    • Property subtype: Single Family Residence
    Materials
    • Aluminum Siding, Brick Front
    • Foundation: Block
    • Roof: Architectural Shingle
    Condition
    • Very Good
    • New construction: No
    • Year built: 1983

    Utilities & green energy

    • Sewer: Septic = # of BR
    • Water: Public

    Community & HOA

    Community
    • Features: Pool
    • Subdivision: Fairfax Station
    HOA
    • Has HOA: Yes
    • Amenities included: Common Grounds, Pool, Pool Mem Avail, Tennis Court(s)
    • Services included: Common Area Maintenance, Management, Reserve Funds, Road Maintenance, Snow Removal
    • HOA fee: $301 annually
    • HOA name: FAIRFAX STATION HOA
    Location
    • Region: Fairfax Station

    Financial & listing details

    • Price per square foot: $304/sqft
    • Tax assessed value: $1,027,070
    • Annual tax amount: $11,898
    • Date on market: 3/7/2025
    • Listing agreement: Exclusive Right To Sell
    • Ownership: Fee Simple

    Price history

    DateEventPrice
    4/8/2025Sold$1,250,000+6.4%$304/sqft
    Source: Bright MLS #VAFX2223196 Report a problem
    3/15/2025Pending sale$1,175,000$285/sqft
    Source: Bright MLS #VAFX2223196 Report a problem
    3/7/2025Listed for sale$1,175,000+51.6%$285/sqft
    Source: Bright MLS #VAFX2223196 Report a problem
    12/8/2014Sold$775,000$188/sqft
    Source: Public Record Report a problem
    10/9/2014Pending sale$775,000$188/sqft
    Source: RE/MAX XECUTEX #FX8471938 Report a problem
    10/4/2014Listed for sale$775,000-9.4%$188/sqft
    Source: RE/MAX XECUTEX #FX8471938 Report a problem
    7/22/2005Sold$855,000$208/sqft
    Source: Public Record Report a problem

    Public tax history

    YearProperty taxesTax assessment
    2025$8,880 $1,027,070 +8.7%
    2024-- $944,830 +4%
    2023-- $908,610 +5.8%
    2022$9,822 $858,950 +14.4%
    2021-- $751,090 +5.8%
    2020$8,401 +1%$709,870 +1%
    2019$8,319 $702,910
    2018$8,319 +3.8%$702,910 +1.8%
    2017$8,014 +2.2%$690,310 +2%
    2016$7,838 +3.8%$676,600
    2015$7,551 +0.2%$676,600
    2014$7,534 $676,600 +8.8%
    2013-- $621,720 -1%
    2012-- $627,940
    2011-- $627,940
    2010-- $627,940 -4.7%
    2009-- $658,730 -5.6%
    2008-- $698,140 -12.8%
    2007-- $800,260 +52.8%
    2003-- $523,735 +2.9%
    2002-- $508,735 +19.2%
    2001-- $426,730
    Find assessor info on the county website

    Neighborhood: 22039

    Nearby schools

    GreatSchools rating
    Schools provided by the listing agent
    • Elementary: Oak View
    • Middle: Robinson Secondary School
    • High: Robinson Secondary School
    • District: Fairfax County Public Schools

    Source: Bright MLS. This data may not be complete. We recommend contacting the local school district to confirm school assignments for this home.

    Get a cash offer in 3 minutes
    Find out how much your home could sell for in as little as 3 minutes with a no-obligation cash offer.
    Estimated market value
    $1,270,100
    Get a cash offer in 3 minutes
    Find out how much your home could sell for in as little as 3 minutes with a no-obligation cash offer.
    Estimated market value
    $1,270,100