Welcome to this exquisite 4-bedroom, 3-bathroom residence, where luxury meets
comfort and elegance in every detail. From the moment you step inside, you'll be
captivated by the sophisticated design and high-end finishes that make this home
truly exceptional.
The home features elegant marble and porcelain flooring throughout' providing a
seamless flow and a touch of opulence in every room' The heart of the home is the
gourmet kitchen, a chef's dream equipped with all the necessary appliances for
both formal and casual gatherings. Enioy cooking and entertaining on beautiful
granite countertops, a spacious breakfast bar, an eat-in area, and an oversized
pantry. The kitchen/family room combo opens onto the lanai and pool area'
creating a perfect space for hosting family and friends' The spacious master suite is a sanctuary with a sitting area, a luxurious garden tub, a separate shower, granite countertops, walk-in closets' and direct access to the office/den room. The versatile office/den offers the perfect space for working from home, a quiet reading nook, or a creative studio, its direct access from the master suite adds an extra layer of convenience and privacy. The inside laundry room and easy access to the garage add a level of convenience that makes daily living a breeze. Step outside into the beautiful lanai, complete with a summer kitchen and wet bar' ideal for outdoor dining and entertaining Dive into the large sparkling swimming pool and enjoy the Florida sunshine in your private backyard retreat' The primary bedroom features spacious walk-in closets, providing ample storage and organization space. Every detail in this home has been thoughtfully designed to provide a perfect blend of luxury and functionality. This home is more than just a place to live; it's a lifestyle. Experience the ultimate in luxury living with this stunning property' Welcome home to your perfect blend of elegance and comfort. For more information or to schedule a private tour, please contact us today. Don't miss the opportunity to make this exquisite property your own!
Sold for $720,000
$720,000
1129 Arbor Glen Cir, Winter Springs, FL 32708
4beds
2,951sqft
Single Family Residence
Built in 1994
0.35 Acres Lot
$751,300 Zestimate®
$244/sqft
$3,820 Estimated rent
Home value
$751,300
$714,000 - $789,000
$3,820/mo
Zestimate® history
Owner options
List your home for rent
$3,820/mo
Rent Zestimate®
Find your next renter with Zillow Rental Manager. Plus, with online applications, you can quickly screen prospective tenants – for free.
$3,820/mo
Rent Zestimate®
Refinance and save
$4,382/mo
Est. payment
Refinancing to a lower rate could help reduce your monthly payments and save thousands over the life of the loan.
$4,382/mo
Est. payment
Explore your selling options
Work with a Zillow partner agent
Leverage their expertise and Zillow's premium Showcase listings to get your home seen by more buyers.
Get startedList with your own agent
Get your home in front of millions of buyers by listing it on Zillow.
Learn how to do itSell it yourself
Take full control of how buyers see your home on Zillow by listing For Sale by Owner (FSBO).
List your homeWhat's special
Zillow last checked:
Listing updated:
Listed by:
Megan Hedrick 855-299-7653,
Mark Spain Real Estate
Bought with:
Non-Member Non-Member Out Of Area, nonmls
Non-MLS or Out of Area
Source: Space Coast AOR,MLS#: 1018284
Facts & features
Interior
Bedrooms & bathrooms
- Bedrooms: 4
- Bathrooms: 3
- Full bathrooms: 3
Primary bedroom
- Level: First
- Area: 234
- Dimensions: 18.00 x 13.00
Family room
- Level: First
- Area: 294.5
- Dimensions: 19.00 x 15.50
Kitchen
- Level: First
- Area: 280.5
- Dimensions: 17.00 x 16.50
Heating
- Central, Heat Pump
Cooling
- Central Air
Features
- Ceiling Fan(s), Eat-in Kitchen, Vaulted Ceiling(s), Walk-In Closet(s)
- Flooring: Marble, Tile
- Has fireplace: Yes
- Fireplace features: Gas
- Furnished: Yes
Interior area
- Total structure area: 3,888
- Total interior livable area: 2,951 sqft
Property
Parking
- Total spaces: 2
- Parking features: Attached, Garage
- Attached garage spaces: 2
Features
- Stories: 1
- Pool features: In Ground
- Fencing: Fenced,Wood
Lot
- Size: 0.35 Acres
- Features: Other
Details
- Additional parcels included: 6815900
- Parcel number: 12 21 30 508 0000 0150
- Special conditions: Standard
Construction
Type & style
- Home type: SingleFamily
- Property subtype: Single Family Residence
Materials
- Brick, Concrete, Stucco
- Roof: Shingle
Condition
- New construction: No
- Year built: 1994
Utilities & green energy
- Sewer: Public Sewer
- Water: Public
- Utilities for property: Cable Available, Electricity Connected, Sewer Connected, Water Available
Community & HOA
Community
- Subdivision: None
HOA
- Has HOA: Yes
- HOA fee: $450 annually
- HOA name: Tuscawilla HOA
Location
- Region: Winter Springs
Financial & listing details
- Price per square foot: $244/sqft
- Tax assessed value: $625,568
- Annual tax amount: $4,176
- Date on market: 7/3/2024
- Listing terms: Cash,Conventional
- Road surface type: Asphalt
Price history
| Date | Event | Price |
|---|---|---|
| 8/30/2024 | Sold | $720,000-3.9%$244/sqft |
Source: Space Coast AOR #1018284 Report a problem | ||
| 8/4/2024 | Pending sale | $749,500$254/sqft |
Source: Space Coast AOR #1018284 Report a problem | ||
| 7/3/2024 | Listed for sale | $749,500+216.2%$254/sqft |
Source: Space Coast AOR #1018284 Report a problem | ||
| 2/20/1997 | Sold | $237,000$80/sqft |
Source: Public Record Report a problem | ||
Public tax history
| Year | Property taxes | Tax assessment |
|---|---|---|
| 2025 | $9,441 +109.5% | $625,568 +90.5% |
| 2024 | $4,506 +4.1% | $328,296 +3% |
| 2023 | $4,329 +2.8% | $318,734 +3% |
| 2022 | $4,212 +0.9% | $309,450 +3% |
| 2021 | $4,176 +0.8% | $300,437 +1.4% |
| 2020 | $4,141 +1.2% | $296,289 +2.3% |
| 2019 | $4,094 0% | $289,628 +1.9% |
| 2018 | $4,094 +0.7% | $284,228 +2.1% |
| 2017 | $4,067 +0.7% | $278,382 +1.4% |
| 2016 | $4,040 -1.4% | $274,565 +1.4% |
| 2015 | $4,097 | $270,761 +0.8% |
| 2014 | $4,097 -1.7% | $268,612 +1.5% |
| 2013 | $4,166 +6% | $264,642 +1.7% |
| 2012 | $3,931 +2.4% | $260,218 +3% |
| 2011 | $3,838 -3.5% | $252,639 -2.1% |
| 2010 | $3,976 +1.7% | $258,030 +1.1% |
| 2009 | $3,907 +3.3% | $255,264 +0.1% |
| 2008 | $3,782 +8.4% | $255,009 +3% |
| 2007 | $3,491 -9.2% | $247,582 +2.5% |
| 2006 | $3,846 -0.1% | $241,543 +3% |
| 2005 | $3,851 +1.6% | $234,508 +3% |
| 2004 | $3,789 +0.8% | $227,678 +1.9% |
| 2003 | $3,758 +3.3% | $223,433 +2.4% |
| 2002 | $3,639 +7.4% | $218,196 +4.6% |
| 2000 | $3,388 | $208,505 |
Find assessor info on the county website
Neighborhood: 32708
Nearby homes
- $740,0004 bd3 ba2.6k sqft1131 Arbor Glen Cir, Winter Springs, FL 32708For Sale

- $729,9994 bd3 ba2.4k sqft1127 Arbor Glen Cir, Winter Springs, FL 32708Sold
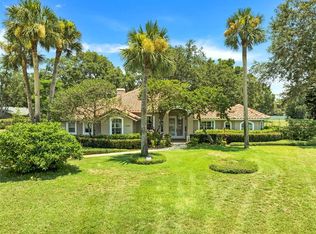
- $535,3004 bd2 ba2.1k sqft1230 Cheetah Trl, Winter Springs, FL 32708Off Market
- $684,8004 bd3 ba2.6k sqft1135 Arbor Glen Cir, Winter Springs, FL 32708Off Market
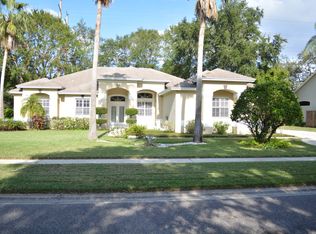
- $744,3004 bd3 ba2.9k sqft1125 Arbor Glen Cir, Winter Springs, FL 32708Off Market
- $703,4004 bd3 ba2.6k sqft1130 Arbor Glen Cir, Winter Springs, FL 32708Off Market
- $483,6004 bd2 ba2k sqft1228 Cheetah Trl, Winter Springs, FL 32708Off Market
- $717,5004 bd4 ba2.9k sqft1123 Arbor Glen Cir, Winter Springs, FL 32708Off Market
Nearby schools
GreatSchools rating
- 9/10Keeth Elementary SchoolGrades: PK-5Distance: 0.5 mi
- 7/10Indian Trails Middle SchoolGrades: 6-8Distance: 0.6 mi
- 6/10Winter Springs High SchoolGrades: 9-12Distance: 1.8 mi
Get a cash offer in 3 minutes
Find out how much your home could sell for in as little as 3 minutes with a no-obligation cash offer.
Estimated market value
$751,300
Get a cash offer in 3 minutes
Find out how much your home could sell for in as little as 3 minutes with a no-obligation cash offer.
Estimated market value
$751,300
- Florida
- Seminole County
- Winter Springs
- 32708
- 1129 Arbor Glen Cir
Nearby cities
Nearby zip codes
Other Winter Springs Topics
