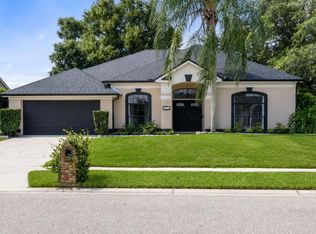
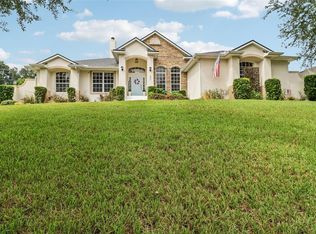
Under contract-accepting backup offers. Virtually Staged. Under Contract, Accepting Back up Offers. Welcome to this exceptional 4-bedroom, 3-bath pool home with a 3-car garage, perfectly situated on a private one-third acre homesite in the highly sought-after Arbor Glen community of Tuscawilla. Custom built by Environmental Homes, this residence showcases quality craftsmanship, soaring 12-foot ceilings, abundant natural light, and a thoughtfully designed floor plan ideal for both everyday living and entertaining. From the moment you arrive, the circular driveway, lush landscaping, and beautifully maintained exterior create a lasting first impression. Double glass entry doors open to an elegant interior featuring formal living and dining spaces, stunning architectural details, and expansive views of the lanai and pool through triple pocket sliding glass doors. The spacious owner's suite serves as a private retreat, offering two walk-in closets and a luxurious bath with dual vanities, abundant cabinetry, a walk-in shower, and a relaxing soaking tub. At the heart of the home, the open-concept kitchen features a center island, generous breakfast area, and seamless flow into the expansive family room with a gas fireplace and direct access to the outdoor living space. The thoughtfully designed split-bedroom floor plan includes a private guest suite with bay window and adjacent bath, plus two additional bedrooms connected by a Jack-and-Jill bathroom. Outdoor living shines with an expansive screened.lanai, summer kitchen hookups, and a resurfaced sparkling pool overlooking a beautifully landscaped backyard with exceptional privacy and mature trees. Whether hosting gatherings or enjoying a quiet evening at home, this outdoor oasis delivers the Florida lifestyle buyer desire. Significant updates provide peace of mind, including a newer roof, updated plumbing, new hot water heater, HVAC, garbage disposal and a transferable termite bond. Recently remodeled kitchen, baths, and flooring updates that further enhance the home's appeal. Located within one of Winter Springs' most desirable communities, residents enjoy access to top-rated Seminole County schools, parks, golf, shopping, dining, and ideally located in the heart of Tuscawilla, this home offers convenient access to SR 417 (approximately 2 miles), 30 minutes to Orlando International Airport and Downtown Orlando. Walking distance to Trotwood Park.
Under contract
$740,000
1131 ARBOR GLEN CIRCLE, WINTER SPRINGS, FL 32708
4beds
2,615sqft
:
Get pre-qualified$4,903/mo
Single Family Residence
Built in 1990
0.39 Acres Lot
$728,900 Zestimate®
$283/sqft
$58/mo HOA
What's special
- 46 days |
- 1,011 |
- 63 |
Zillow last checked:
Listing updated:
Listed by:
Maria Thompson 484-802-7337,
CENTURY 21 CARIOTI 407-770-0322
Source: Stellar MLS,MLS#: O6416566 Originating MLS: Orlando Regional
Originating MLS: Orlando Regional
Facts & features
Interior
Bedrooms & bathrooms
- Bedrooms: 4
- Bathrooms: 3
- Full bathrooms: 3
Rooms
- Room types: Attic, Family Room, Dining Room, Living Room
Primary bedroom
- Features: Other, Walk-In Closet(s)
- Level: First
- Area: 247 Square Feet
- Dimensions: 19x13
Bedroom 2
- Features: Other, Built-in Closet
- Level: First
- Area: 156 Square Feet
- Dimensions: 13x12
Bedroom 3
- Features: Ceiling Fan(s), Built-in Closet
- Level: First
- Area: 121 Square Feet
- Dimensions: 11x11
Bedroom 4
- Features: Built-in Closet
- Level: First
- Area: 121 Square Feet
- Dimensions: 11x11
Dining room
- Features: Other
- Level: First
- Area: 132 Square Feet
- Dimensions: 12x11
Family room
- Features: Ceiling Fan(s)
- Level: First
- Area: 240 Square Feet
- Dimensions: 16x15
Kitchen
- Features: Ceiling Fan(s)
- Level: First
- Area: 165 Square Feet
- Dimensions: 15x11
Living room
- Features: Ceiling Fan(s)
- Level: First
- Area: 168 Square Feet
- Dimensions: 14x12
Heating
- Electric
Cooling
- Central Air
Appliances
- Included: Dishwasher, Disposal, Electric Water Heater, Ice Maker, Kitchen Reverse Osmosis System, Microwave, Range, Refrigerator, Washer
- Laundry: Inside, Laundry Room
Features
- Ceiling Fan(s), Eating Space In Kitchen, High Ceilings, Split Bedroom, Stone Counters, Walk-In Closet(s)
- Flooring: Carpet, Tile
- Doors: Sliding Doors
- Has fireplace: Yes
- Fireplace features: Family Room, Gas
Interior area
- Total structure area: 3,709
- Total interior livable area: 2,615 sqft
Property
Parking
- Total spaces: 3
- Parking features: Circular Driveway, Garage Door Opener, Garage Faces Side
- Attached garage spaces: 3
- Has uncovered spaces: Yes
Features
- Levels: One
- Stories: 1
- Exterior features: Lighting, Private Yard, Rain Gutters, Sidewalk, Sprinkler Metered
- Has private pool: Yes
- Pool features: Gunite, In Ground, Lighting, Screen Enclosure
Lot
- Size: 0.39 Acres
Details
- Parcel number: 12213050800000160
- Zoning: PUD
- Special conditions: None
Construction
Type & style
- Home type: SingleFamily
- Property subtype: Single Family Residence
Materials
- Stucco, Wood Frame
- Foundation: Slab
- Roof: Shingle
Condition
- New construction: No
- Year built: 1990
Details
- Warranty included: Yes
Utilities & green energy
- Sewer: Public Sewer
- Water: Public
- Utilities for property: Public
Community & HOA
Community
- Security: Security System, Smoke Detector(s)
- Pet fee: $0 monthly
- Subdivision: TUSCAWILLA PRCL 90
HOA
- Has HOA: Yes
- HOA fee: $58 monthly
- HOA name: Aspire Community Mgmt Enterprises/ Kathy
- HOA phone: 407-614-6144
Location
- Region: Winter Springs
Financial & listing details
- Price per square foot: $283/sqft
- Tax assessed value: $547,632
- Annual tax amount: $3,978
- Date on market: 7/3/2026
- Cumulative days on market: 24 days
- Ownership: Fee Simple
- Total actual rent: 0
- Road surface type: Asphalt
Estimated market value
$728,900
$692,000 - $765,000
$3,563/mo
Price history
| Date | Event | Price |
|---|---|---|
| 7/17/2026 | Contingent | $740,000$283/sqft |
Source:  Stellar MLS #O6416566 Report a problem Stellar MLS #O6416566 Report a problem | ||
| 7/3/2026 | Listed for sale | $740,000+22.3%$283/sqft |
Source: Stellar MLS #O6416566 Report a problem | ||
| 3/31/2023 | Sold | $605,000-0.8%$231/sqft |
Source: Public Record Report a problem | ||
| 3/6/2023 | Pending sale | $610,000$233/sqft |
Source: Stellar MLS #O6064136 Report a problem | ||
| 2/14/2023 | Price change | $610,000-2.4%$233/sqft |
Source: Stellar MLS #O6064136 Report a problem | ||
| 1/22/2023 | Listed for sale | $625,000$239/sqft |
Source: Stellar MLS #O6064136 Report a problem | ||
| 1/16/2023 | Pending sale | $625,000$239/sqft |
Source: Stellar MLS #O6064136 Report a problem | ||
| 12/28/2022 | Price change | $625,000-3.8%$239/sqft |
Source: Stellar MLS #O6064136 Report a problem | ||
| 10/29/2022 | Price change | $649,900-2.9%$249/sqft |
Source: Stellar MLS #O6064136 Report a problem | ||
| 10/14/2022 | Listed for sale | $669,000$256/sqft |
Source: Stellar MLS #O6064136 Report a problem | ||
Public tax history
| Year | Property taxes | Tax assessment |
|---|---|---|
| 2025 | $3,978 +4% | $293,108 +2.9% |
| 2024 | $3,823 -0.7% | $284,847 -1.1% |
| 2023 | $3,850 +2.8% | $288,043 +3% |
| 2022 | $3,744 +0.9% | $279,653 +3% |
| 2021 | $3,711 +0.9% | $271,508 +1.4% |
| 2020 | $3,679 +1.2% | $267,759 +2.3% |
| 2019 | $3,635 | $261,739 +1.9% |
| 2018 | $3,635 +0.7% | $256,859 +2.1% |
| 2017 | $3,610 +0.7% | $251,576 +1.4% |
| 2016 | $3,585 -1.4% | $248,127 +1.4% |
| 2015 | $3,636 | $244,689 +0.8% |
| 2014 | $3,636 -1.6% | $242,747 +1.5% |
| 2013 | $3,696 +6.1% | $239,160 +1.7% |
| 2012 | $3,485 +2.5% | $235,162 +3% |
| 2011 | $3,401 -3.3% | $228,313 -1.9% |
| 2010 | $3,516 +3.7% | $232,754 +2.7% |
| 2009 | $3,389 +3.3% | $226,635 +0.1% |
| 2008 | $3,281 +7.4% | $226,409 +3% |
| 2007 | $3,055 -9.2% | $219,815 +2.5% |
| 2006 | $3,365 -0.1% | $214,454 +3% |
| 2005 | $3,367 +1.7% | $208,208 +3% |
| 2004 | $3,312 +0.9% | $202,144 +1.9% |
| 2003 | $3,283 +3.3% | $198,375 +2.4% |
| 2002 | $3,178 +7.5% | $193,726 +4.6% |
| 2000 | $2,957 | $185,121 |
Find assessor info on the county website
Monthly payment
Est. payment
Payment breakdown
Explore the cost of this home by adjusting the details. Changes won't be saved.Climate risks
Neighborhood: 32708
Nearby schools
GreatSchools rating
- 9/10Keeth Elementary SchoolGrades: PK-5Distance: 0.4 mi
- 7/10Indian Trails Middle SchoolGrades: 6-8Distance: 0.6 mi
- 6/10Winter Springs High SchoolGrades: 9-12Distance: 1.8 mi
Schools provided by the listing agent
- Elementary: Keeth Elementary
- Middle: Indian Trails Middle
- High: Winter Springs High
Source: Stellar MLS. This data may not be complete. We recommend contacting the local school district to confirm school assignments for this home.
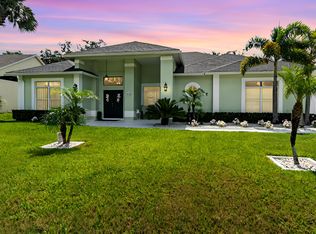
- $720,0004 bd3 ba2.9k sqft1129 Arbor Glen Cir, Winter Springs, FL 32708Sold
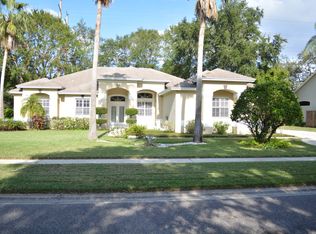
- $685,8004 bd3 ba2.6k sqft1135 Arbor Glen Cir, Winter Springs, FL 32708Off Market
- $535,3004 bd2 ba2.1k sqft1230 Cheetah Trl, Winter Springs, FL 32708Off Market
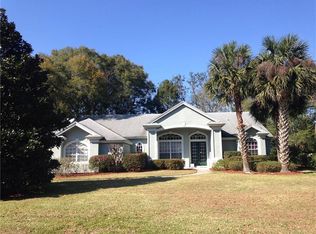
- $704,4004 bd3 ba2.6k sqft1130 Arbor Glen Cir, Winter Springs, FL 32708Off Market
- $729,9994 bd3 ba2.4k sqft1127 Arbor Glen Cir, Winter Springs, FL 32708Sold
- $742,3004 bd3 ba2.9k sqft1125 Arbor Glen Cir, Winter Springs, FL 32708Off Market
- $591,9005 bd3 ba2.2k sqft1232 Cheetah Trl, Winter Springs, FL 32708Off Market
- $671,9004 bd3 ba2.4k sqft1120 Arbor Glen Cir, Winter Springs, FL 32708Off Market
A local agent can set up tours, give advice and negotiate with sellers.
A local lender can help you make sure your offer is ready when you are.
Similar homes
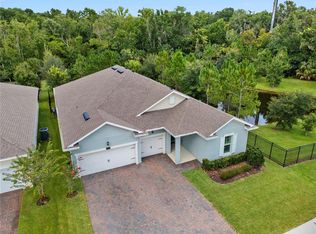
- $725,0004 bd3 ba2.6k sqft940 TALON PLACE, WINTER SPRINGS, FL 32708For Sale
 MLS ID #O6429649, Ron Verzaro, II, KELLER WILLIAMS ADVANTAGE REALTY. Stellar MLS
 - $665,0004 bd4 ba2.4k sqft623 YORKSHIRE DRIVE, OVIEDO, FL 32765For Sale
 MLS ID #O6428740, James Ferngren, CREEGAN GROUP. Stellar MLS
 - $499,9003 bd2 ba1.6k sqft1055 CHESTERFIELD CIRCLE, WINTER SPRINGS, FL 32708For Sale
 MLS ID #O6413841, Brittany Zapitz, LPT REALTY, LLC. Stellar MLS
 - $725,0005 bd4 ba3.1k sqft225 GLEN ABBEY LANE, DEBARY, FL 32713For Sale
 MLS ID #O6428012, Kristin Vogt PLLC, KGV REALTY GROUP. Stellar MLS
 - $619,0004 bd2 ba2.1k sqft505 LAKE CHARM DRIVE, OVIEDO, FL 32765For SaleMLS ID #O6420409, Nicholas Rahbarian, LPT REALTY, LLC. Stellar MLS
- $649,0004 bd3 ba2.4k sqft1937 HIDDEN PINE LANE, APOPKA, FL 32712For SaleMLS ID #O6427341, Adam Allegroe, EXP REALTY LLC. Stellar MLS
- $609,0003 bd2 ba2.5k sqft297 N LAKE JESSUP AVENUE, OVIEDO, FL 32765For SaleMLS ID #O6422089, ADRIANA Castillo, MY REALTY GROUP, LLC.. Stellar MLS
- $650,0004 bd4 ba2.8k sqft6501 FAIRWAY COVE DRIVE, ORLANDO, FL 32835For SaleMLS ID #O6429480, Michele Acosta Gladding, CENTURY 21 CARIOTI. Stellar MLS
- $659,0004 bd3 ba2.5k sqft3894 SAFFLOWER TERRACE, OVIEDO, FL 32766For SaleMLS ID #O6424018, Selina Li, YOUR DREAM HOUSE REALTY. Stellar MLS
- $799,9004 bd3 ba2.1k sqft722 S RANGER BOULEVARD, WINTER PARK, FL 32792For SaleMLS ID #O6421873, Karen Gore, CHARLES RUTENBERG REALTY ORLANDO. Stellar MLS
- $674,9994 bd3 ba2.9k sqft2008 CHAPMAN OAKS DRIVE, OVIEDO, FL 32765For SaleMLS ID #O6411869, Jason Leigh, EXP REALTY LLC. Stellar MLS
- $550,0004 bd3 ba2.1k sqft1800 PINE BAY DRIVE, LAKE MARY, FL 32746For SaleMLS ID #O6421258, Jane Pedigree, COLDWELL BANKER REALTY. Stellar MLS
- $590,0004 bd3 ba2.4k sqft804 SILVERWOOD DRIVE, LAKE MARY, FL 32746For SaleMLS ID #O6423466, Amanda J Miller, RE/MAX CENTRAL REALTY. Stellar MLS
- $719,0004 bd3 ba3.6k sqft19562 MAJESTIC STREET, ORLANDO, FL 32833For SaleMLS ID #O6387550, Peter Luu, REAL BROKER, LLC. Stellar MLS
- $769,0004 bd4 ba2.7k sqft863 OAKBRANCH PLACE, SANFORD, FL 32771For SaleMLS ID #O6403291, Jennifer Dollar, FOLIO REALTY LLC. Stellar MLS
- $685,0004 bd3 ba3k sqft1153 OAK TREE CIRCLE, ALTAMONTE SPRINGS, FL 32714For SaleMLS ID #O6420809, Michelle Richardson, KELLER WILLIAMS CLASSIC. Stellar MLS
- $649,9994 bd4 ba2.6k sqft571 MASALO PLACE, LAKE MARY, FL 32746For SaleMLS ID #O6402366, Laura Diss, Q BOUTIQUE SPECIALTY REALTY INC. Stellar MLS
- $735,0005 bd5 ba3.5k sqft14636 MAILER BOULEVARD, ORLANDO, FL 32828For SaleMLS ID #O6417706, Dawn Tinder, KELLER WILLIAMS WINTER PARK. Stellar MLS
- $620,0004 bd2 ba2.2k sqft1061 COSMOS WAY, OVIEDO, FL 32766For SaleMLS ID #O6423814, Lou DiBerardino, FANNIE HILLMAN & ASSOCIATES. Stellar MLS
- $459,9004 bd4 ba2.3k sqft1128 SPOTTED SANDPIPER LOOP, WINTER SPRINGS, FL 32708For SaleMLS ID #O6395600, Jackie Hughes, PREMIER SOTHEBY'S INTL. REALTY. Stellar MLS
