Skip main navigation
Sold for $419,900
  • $419,900

    1129 Ashby St, Front Royal, VA 22630

    3beds
    1,284sqft
    Single Family Residence
    Built in 2018
    0.28 Acres Lot
    $445,400 Zestimate®
    $327/sqft
    $2,387 Estimated rent

    Home value

    $445,400

    $423,000 - $468,000

    $2,387/mo

    Zestimate® history
    Loading
    Loading...

    Owner options

    List your home for rent

    $2,387/mo

    Rent Zestimate®

    Find your next renter with Zillow Rental Manager. Plus, with online applications, you can quickly screen prospective tenants – for free.

    Learn more

    $2,387/mo

    Rent Zestimate®

    Refinance and save

    $2,563/mo

    Est. payment

    Refinancing to a lower rate could help reduce your monthly payments and save thousands over the life of the loan.

    See today's rates

    $2,563/mo

    Est. payment

    Explore your selling options

    Work with a Zillow partner agent

    Leverage their expertise and Zillow's premium Showcase listings to get your home seen by more buyers.

    Get started

    List with your own agent

    Get your home in front of millions of buyers by listing it on Zillow.

    Learn how to do it

    Sell it yourself

    Take full control of how buyers see your home on Zillow by listing For Sale by Owner (FSBO).

    List your home

    What's special

    Tray ceilingMaintenance free exteriorFront porchBreakfast islandSpacious kitchenPrimary suiteEn suite
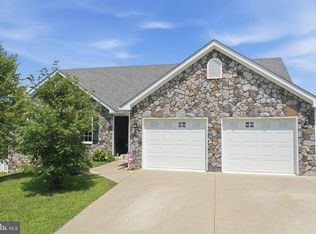
    PRISTINE ONE LEVEL LIVING in this 5 year young rancher on a level, fenced in lot! A Commuter’s dream and located super close to Warren Memorial Hospital and I66 in this quiet subdivision right inside the city limits. This immaculate home boasts an open concept with vaulted ceilings in kitchen/dining/living room. GORGEOUS 3/4 inch hardwood flooring throughout the entire house! Spacious kitchen offers granite counters, breakfast island, backsplash, pendant lighting, and stainless steel appliances. Primary suite has a tray ceiling, adjoining en suite and a spacious walk in closet. Rear vinyl fenced in yard and patio offers plenty of outdoor level space for entertaining. Wired for Xfinity internet, washer/dryer convey! The maintenance free exterior and front porch offer time for you to sit back and enjoy this beautiful home and setting! HOA is not presently active at this time.

    Zillow last checked:

    Listing updated:

    Listed by:

    Lisa Cox 540-560-5711,

    Colony Realty

    Bought with:

    Michaela Yowaiski, 0225249145

    Compass West Realty, LLC

    Source: Bright MLS,MLS#: VAWR2006040MLS Logo

    Facts & features

    Interior

    Bedrooms & bathrooms
    • Bedrooms: 3
    • Bathrooms: 2
    • Full bathrooms: 2
    • Main level bathrooms: 2
    • Main level bedrooms: 3
    Basement
    • Area: 0
    Heating
    • Heat Pump, Electric, Propane
    Cooling
    • Central Air, Electric
    Appliances
    • Included: Microwave, Dishwasher, Disposal, Oven/Range - Electric, Refrigerator, Ice Maker, Washer, Dryer, Electric Water Heater
    • Laundry: Main Level
    Features
    • Upgraded Countertops, Entry Level Bedroom, Bathroom - Tub Shower, Ceiling Fan(s), Combination Kitchen/Living, Open Floorplan, Kitchen Island, Kitchen - Table Space, Walk-In Closet(s), Eat-in Kitchen, Primary Bath(s), Vaulted Ceiling(s), Tray Ceiling(s)
    • Flooring: Hardwood, Wood
    • Windows: Vinyl Clad
    • Has basement: No
    • Number of fireplaces: 1
    • Fireplace features: Gas/Propane
    Interior area
    • Total structure area: 1,284
    • Total interior livable area: 1,284 sqft
    • Finished area above ground: 1,284
    • Finished area below ground: 0

    Property

    Parking
    • Total spaces: 5
    • Parking features: Garage Faces Front, Inside Entrance, Concrete, Attached, Driveway, Off Street
    • Attached garage spaces: 1
    • Uncovered spaces: 4
    Accessibility
    • Accessibility features: None
    Features
    • Levels: One
    • Stories: 1
    • Patio & porch: Porch, Patio
    • Exterior features: Lighting
    • Pool features: None
    • Fencing: Back Yard
    • Has view: Yes
    • View description: Scenic Vista
    Lot
    • Size: 0.28 Acres
    Details
    • Additional structures: Above Grade, Below Grade
    • Parcel number: 20A214 1 15
    • Zoning: R1
    • Special conditions: Standard

    Construction

    Type & style
    • Home type: SingleFamily
    • Architectural style: Ranch/Rambler
    • Property subtype: Single Family Residence
    Materials
    • Vinyl Siding
    • Foundation: Concrete Perimeter
    • Roof: Architectural Shingle
    Condition
    • Excellent
    • New construction: No
    • Year built: 2018

    Utilities & green energy

    • Sewer: Public Sewer
    • Water: Public
    • Utilities for property: Cable Available, Phone Available, Propane, Cable

    Community & neighborhood

    Security
    • Security features: Smoke Detector(s), Main Entrance Lock
    Location
    • Region: Front Royal
    • Subdivision: Oden Ridge

    HOA & financial

    HOA
    • Has HOA: Yes
    • HOA fee: $100 annually

    Other

    Other facts
    • Listing agreement: Exclusive Right To Sell
    • Listing terms: FHA,Cash,Conventional,VA Loan
    • Ownership: Fee Simple

    Price history

    DateEventPrice
    8/2/2023Sold$419,900$327/sqft
    Source: Bright MLS #VAWR2006040 Report a problem
    7/17/2023Contingent$419,900$327/sqft
    Source: Bright MLS #VAWR2006040 Report a problem
    7/14/2023Listed for sale$419,900+35.5%$327/sqft
    Source: Bright MLS #VAWR2006040 Report a problem
    2/24/2019Listing removed$309,900$241/sqft
    Source: Royal Oak Properties, Inc #VAWR118086 Report a problem
    12/22/2018Listed for sale$309,900+8.4%$241/sqft
    Source: Royal Oak Properties, Inc #VAWR118086 Report a problem
    12/5/2018Sold$285,915$223/sqft
    Source: Public Record Report a problem

    Public tax history

    YearProperty taxesTax assessment
    2025$1,974 +3.8%$412,200 +14.9%
    2024$1,902 +8.2%$358,800
    2023$1,758 +9.1%$358,800 +45.9%
    2022$1,611 $246,000
    2021$1,611 $246,000
    2020-- $246,000
    2019$1,611 +275.6%$246,000 +278.5%
    2018$429 $65,000
    2017-- $65,000
    2016-- $65,000
    2015-- $65,000 -7.1%
    2014-- $70,000
    2013-- $70,000
    2012-- $70,000
    2011-- $70,000 -30%
    2010-- $100,000
    2009-- $100,000
    2008-- $100,000
    2007-- $100,000

    Find assessor info on the county website

    Neighborhood: 22630

    Nearby schools

    GreatSchools rating
    Schools provided by the listing agent
    • Elementary: Leslie Fox Keyser
    • Middle: Warren County
    • High: Warren County
    • District: Warren County Public Schools

    Source: Bright MLS. This data may not be complete. We recommend contacting the local school district to confirm school assignments for this home.

    Get a cash offer in 3 minutes
    Find out how much your home could sell for in as little as 3 minutes with a no-obligation cash offer.
    Estimated market value
    $445,400
    Get a cash offer in 3 minutes
    Find out how much your home could sell for in as little as 3 minutes with a no-obligation cash offer.
    Estimated market value
    $445,400