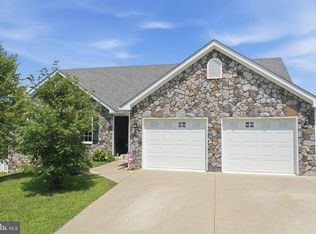
Welcome to 1212 Oden Street, where space, flexibility, and modern convenience come together. Offering over 3,100 finished square feet, this beautifully maintained home features 6 bedrooms and 3.5 bathrooms, providing room for everyone and everything. Built in 2017, the thoughtfully designed floor plan offers spacious living areas filled with natural light, creating an inviting atmosphere for both everyday living and entertaining. The main level features generous gathering spaces and a functional layout designed to accommodate today's busy lifestyles. Upstairs, you'll find 4 comfortable bedroom spaces, while the fully finished basement expands the home's versatility with a complete in-law suite, including a private living area, 2 bedrooms, and full bathroom—ideal for multigenerational living, long-term guests, a home office setup, or additional recreation space. A 2-car attached garage, abundant storage, and well-appointed living spaces throughout make this home as practical as it is spacious. Conveniently located near I-66, shopping, dining, schools, and outdoor recreation, this property offers the perfect combination of comfort, accessibility, and flexibility. If you've been searching for a home with room to grow, room to gather, and room to spread out, 1212 Oden Drive delivers.
Sold for $600,000
Zillow last checked:
Listing updated:
Bought with:
Sara Waller, 0225273124
Keller Williams Realty/Lee Beaver & Assoc.
Beth Waller, 0225228276
Keller Williams Realty/Lee Beaver & Assoc.
Source: Bright MLS,MLS#: VAWR2014668
Price history
| Date | Event | Price |
|---|---|---|
| 8/24/2026 | Sold | $600,000+0.8%$192/sqft |
Source:  Bright MLS #VAWR2014668 Report a problem Bright MLS #VAWR2014668 Report a problem | ||
| 6/29/2026 | Contingent | $595,000$191/sqft |
Source: Bright MLS #VAWR2014668 Report a problem | ||
| 6/18/2026 | Listed for sale | $595,000+39.7%$191/sqft |
Source: Bright MLS #VAWR2014668 Report a problem | ||
| 4/12/2021 | Listing removed | -- |
Source:  Century 21 Redwood Realty Report a problem Century 21 Redwood Realty Report a problem | ||
| 10/22/2020 | Sold | $426,000+0.2%$137/sqft |
Source: Public Record Report a problem | ||
| 9/11/2020 | Listed for sale | $425,000+6.2%$136/sqft |
Source: Century 21 Redwood Realty #VAWR141458 Report a problem | ||
| 7/17/2017 | Sold | $400,038$128/sqft |
Source: Public Record Report a problem | ||
Get a cash offer in 3 minutes
Find out how much your home could sell for in as little as 3 minutes with a no-obligation cash offer.
Estimated market value
$599,800
