Skip main navigation
Closed
  • $348,000

    1129 Bean Ln, Akron, OH 44313

    3beds
    2,074sqft
    Townhouse, Condominium
    Built in 2022
    -- sqft lot
    $349,600 Zestimate®
    $168/sqft
    $3,083 Estimated rent

    Home value

    $349,600

    $332,000 - $367,000

    $3,083/mo

    Zestimate® history
    Loading
    Loading...

    Owner options

    List your home for rent

    $3,083/mo

    Rent Zestimate®

    Find your next renter with Zillow Rental Manager. Plus, with online applications, you can quickly screen prospective tenants – for free.

    Learn more

    $3,083/mo

    Rent Zestimate®

    Refinance and save

    $2,467/mo

    Est. payment

    Refinancing to a lower rate could help reduce your monthly payments and save thousands over the life of the loan.

    See today's rates

    $2,467/mo

    Est. payment

    Explore your selling options

    Work with a Zillow partner agent

    Leverage their expertise and Zillow's premium Showcase listings to get your home seen by more buyers.

    Get started

    List with your own agent

    Get your home in front of millions of buyers by listing it on Zillow.

    Learn how to do it

    Sell it yourself

    Take full control of how buyers see your home on Zillow by listing For Sale by Owner (FSBO).

    List your home

    What's special

    Half bath for guestsGorgeous tree lineSo much privacyCozy family roomFull of lightShared hallway bathroomTwo additional bedrooms
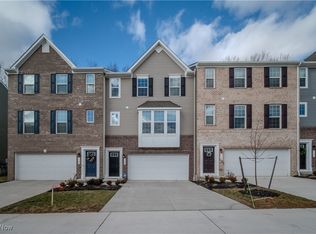
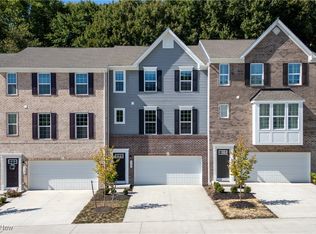
    There's a townhouse style condo, and then there is THIS townhouse style condo. Thoughtfully crafted and ideally located to check every box on your must-have list, this property is truly something special. Located in Northwest Akron's Merriman Valley, this is a home you're going to love inside and out for years to come. The living space is open and inviting, full of light and begging for company to stop by (if that's your jam). There's a fresh, spacious kitchen and a large island with room to spare, flowing into your dining and living areas. This level has tons of natural light pouring in. And of course, there is a half bath for guests. Upstairs is your primary suite with an attached bathroom, plus two additional bedrooms and a shared hallway bathroom. Laundry is also located here, a convenience you'll love (and wonder how you ever lived without). The lower level is a cozy family room with access to the attached garage, plus an additional half bath. This unit backs up to a great green space and a gorgeous tree line. So much privacy and an ideal space for a deck or patio. Location-wise, it doesn’t get better. You’re within walking or biking distance to the Towpath Trail and surrounded by quick access to some of Northeast Ohio’s most iconic natural spaces, from the hiking and biking paths of Cuyahoga Valley National Park to the sounds of summer nights at Blossom Music Center. Shopping, dining, and everyday essentials. You're perfectly positioned between Hudson and Fairlawn, with Summit Mall just minutes away. These properties don't last long, so make your move and get that offer in, while you still can.

    Zillow last checked:

    Listing updated:

    Listed by:

    Dannie Moore 330-607-8445 DannieMoore@kw.com,

    Keller Williams Chervenic Rlty

    Bought with:

    Jean Reno, 323290

    Howard Hanna

    Source: MLS Now,MLS#: 5192053MLS LogoOriginating MLS: Akron Cleveland Association of REALTORS

    Facts & features

    Interior

    Bedrooms & bathrooms
    • Bedrooms: 3
    • Bathrooms: 4
    • Full bathrooms: 2
    • 1/2 bathrooms: 2
    • Main level bathrooms: 1
    Primary bedroom
    • Description: Flooring: Carpet
    • Level: Third
    • Dimensions: ND x ND
    Bedroom
    • Description: Flooring: Carpet
    • Level: Third
    • Dimensions: ND x ND
    Bedroom
    • Description: Flooring: Carpet
    • Level: Third
    • Dimensions: ND x ND
    Family room
    • Description: Flooring: Carpet
    • Level: First
    • Dimensions: ND x ND
    Kitchen
    • Description: Flooring: Luxury Vinyl Tile
    • Level: Second
    • Dimensions: ND x ND
    Living room
    • Description: Flooring: Carpet
    • Level: Second
    • Dimensions: ND x ND
    Heating
    • Forced Air
    Cooling
    • Central Air
    Appliances
    • Included: Dishwasher, Range, Refrigerator
    • Laundry: Laundry Closet
    Features
    • Basement: Partially Finished
    • Has fireplace: No
    Interior area
    • Total structure area: 2,074
    • Total interior livable area: 2,074 sqft
    • Finished area above ground: 1,728
    • Finished area below ground: 346

    Property

    Parking
    • Total spaces: 2
    • Parking features: Attached, Garage
    • Attached garage spaces: 2
    Features
    • Levels: Three Or More
    • Stories: 3
    Lot
    • Size: 2,718 Square Feet
    Details
    • Parcel number: 3507082
    • Special conditions: Standard

    Construction

    Type & style
    • Home type: Condo
    • Property subtype: Townhouse, Condominium
    • Attached to another structure: Yes
    Materials
    • Vinyl Siding
    • Roof: Asphalt,Fiberglass
    Condition
    • Year built: 2022

    Utilities & green energy

    • Sewer: Public Sewer
    • Water: Public

    Community & HOA

    Community
    • Subdivision: Villages/Sycamore Ph 3
    HOA
    • Has HOA: Yes
    • Services included: Maintenance Grounds, Snow Removal
    • HOA fee: $135 monthly
    • HOA name: Villages Of Sycamore
    Location
    • Region: Akron

    Financial & listing details

    • Price per square foot: $168/sqft
    • Tax assessed value: $339,760
    • Annual tax amount: $7,168
    • Date on market: 3/13/2026
    • Cumulative days on market: 100 days
    • Listing terms: Cash,Conventional

    Price history

    DateEventPrice
    7/20/2026Sold$348,000-0.6%$168/sqft
    Source: MLS Now #5192053 Report a problem
    6/21/2026Pending sale$350,000$169/sqft
    Source: MLS Now #5192053 Report a problem
    6/14/2026Price change$350,000-1.1%$169/sqft
    Source: MLS Now #5192053 Report a problem
    6/4/2026Price change$354,000-1.4%$171/sqft
    Source: MLS Now #5192053 Report a problem
    5/15/2026Price change$359,000-1.6%$173/sqft
    Source: MLS Now #5192053 Report a problem
    3/13/2026Listed for sale$365,000+2.1%$176/sqft
    Source: MLS Now #5192053 Report a problem
    4/24/2023Listing removed--
    Source: MLS Now #4352600 Report a problem
    11/30/2022Sold$357,460+5083.6%$172/sqft
    Source: Public Record Report a problem
    6/24/2022Sold$6,896-98%$3/sqft
    Source: Public Record Report a problem
    4/18/2022Pending sale$344,520$166/sqft
    Source: MLS Now #4352600 Report a problem
    3/2/2022Listed for sale$344,520$166/sqft
    Source: MLS Now #4352600 Report a problem

    Public tax history

    YearProperty taxesTax assessment
    2025$7,168 +0%$118,920
    2024$7,167 +2.9%$118,920
    2023$6,968 +471.3%$118,920 +556%
    2022$1,220 +3168.3%$18,127 +3195.8%
    2021$37 $550
    Find assessor info on the county website

    Neighborhood: 44313

    Nearby schools

    GreatSchools rating
    Schools provided by the listing agent
    • District: Woodridge LSD - 7717

    Source: MLS Now. This data may not be complete. We recommend contacting the local school district to confirm school assignments for this home.

    Get a cash offer in 3 minutes
    Find out how much your home could sell for in as little as 3 minutes with a no-obligation cash offer.
    Estimated market value
    $349,600
    Get a cash offer in 3 minutes
    Find out how much your home could sell for in as little as 3 minutes with a no-obligation cash offer.
    Estimated market value
    $349,600