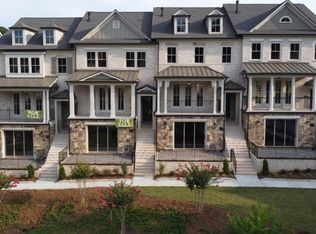
This stunning end-unit JW Collection townhome is nestled in The Enclave on Collier, a gated luxury community by John Wieland. Filled with natural light, the open floor plan is ideal for indoor-outdoor entertaining and showcases exquisite designer finishes throughout.The main level features a spacious great room with a fireplace, built-in shelving, and access to a covered balcony overlooking the neighborhood park. Enjoy an elegant dining area and a breakfast nook beside the chef’s kitchen, outfitted with a massive island, marble appointments, custom cabinetry and walk-in pantry. a. A vaulted den with custom wood beams just off the kitchen adds warmth and architectural interest, creating the ideal space for cozy gatherings or quiet relaxation.Luxury light fixtures throughout the main level elevate the ambiance, offering a sophisticated glow to every space. The main-level powder room also features marble finishes, adding an elegant touch for guests. Upstairs, the luxurious primary suite includes a spa-like bath with dual vanities, soaking tub, frameless glass shower, and a custom walk-in closet, plus dual-entry laundry access for added convenience. A second upstairs bedroom offers its own en suite bath and generous custom closet.The terrace level includes a two-car rear-entry garage with built-in overhead storage, a third en suite bedroom, and a spacious fourth bedroom with floor-to-ceiling doors that open to a serene patio overlooking a 1-acre community park. Additional highlights include EarthCraft certification, elevator-ready construction, custom cabinetry and closets throughout, and premium window treatments. All just minutes from the BeltLine, Bobby Jones Golf Course, The Works, Topgolf, Publix, Kroger, Midtown, Buckhead, and Atlantic Station!This turnkey luxury townhome offers the perfect blend of thoughtful design, elegant finishes, and modern convenience—schedule your showing today.
Closed
$1,110,000
1129 Cordia Ave NW, Atlanta, GA 30318
4beds
3,310sqft
Townhouse, Residential
Built in 2021
1,354 Square Feet Lot
$1,104,700 Zestimate®
$335/sqft
$5,039 Estimated rent
Home value
$1,104,700
$1.01M - $1.22M
$5,039/mo
Zestimate® history
Owner options
List your home for rent
$5,039/mo
Rent Zestimate®
Find your next renter with Zillow Rental Manager. Plus, with online applications, you can quickly screen prospective tenants – for free.
$5,039/mo
Rent Zestimate®
Refinance and save
$7,168/mo
Est. payment
Refinancing to a lower rate could help reduce your monthly payments and save thousands over the life of the loan.
$7,168/mo
Est. payment
Explore your selling options
Work with a Zillow partner agent
Leverage their expertise and Zillow's premium Showcase listings to get your home seen by more buyers.
Get startedList with your own agent
Get your home in front of millions of buyers by listing it on Zillow.
Learn how to do itSell it yourself
Take full control of how buyers see your home on Zillow by listing For Sale by Owner (FSBO).
List your homeWhat's special
Covered balconyLuxurious primary suiteMassive islandOpen floor planFloor-to-ceiling doorsSerene patioCustom wood beams
Zillow last checked:
Listing updated:
Listed by:
Erin Yabroudy,
Harry Norman Realtors
Bought with:
DIANA L DELATOUR, 177177
Keller Williams Realty Metro Atlanta
Source: FMLS GA,MLS#: 7556176
Facts & features
Interior
Bedrooms & bathrooms
- Bedrooms: 4
- Bathrooms: 4
- Full bathrooms: 3
- 1/2 bathrooms: 1
Rooms
- Room types: Bonus Room, Living Room, Office
Primary bedroom
- Features: In-Law Floorplan, Oversized Master, Sitting Room
- Level: In-Law Floorplan, Oversized Master, Sitting Room
Bedroom
- Features: In-Law Floorplan, Oversized Master, Sitting Room
Primary bathroom
- Features: Double Vanity, Separate Tub/Shower, Skylights, Soaking Tub
Dining room
- Features: Open Concept, Seats 12+
Kitchen
- Features: Breakfast Bar, Breakfast Room, Cabinets White, Eat-in Kitchen, Pantry, Pantry Walk-In, Stone Counters, View to Family Room
Heating
- Central, Forced Air
Cooling
- Central Air, Zoned
Appliances
- Included: Dishwasher, Disposal, Gas Range, Microwave, Range Hood, Refrigerator, Self Cleaning Oven
- Laundry: In Bathroom, Laundry Room, Sink, Upper Level
Features
- Beamed Ceilings, Bookcases, Crown Molding, Double Vanity, Entrance Foyer, High Ceilings 9 ft Upper
- Flooring: Ceramic Tile, Hardwood
- Windows: Insulated Windows, Window Treatments
- Basement: None
- Attic: Pull Down Stairs
- Number of fireplaces: 1
- Fireplace features: Factory Built, Gas Starter, Living Room
- Common walls with other units/homes: End Unit,No One Above,No One Below
Interior area
- Total structure area: 3,310
- Total interior livable area: 3,310 sqft
- Finished area above ground: 3,310
Property
Parking
- Total spaces: 2
- Parking features: Garage
- Garage spaces: 2
Accessibility
- Accessibility features: None
Features
- Levels: Three Or More
- Patio & porch: Covered, Deck, Enclosed, Patio
- Exterior features: Courtyard, Rain Gutters, No Dock
- Pool features: None
- Spa features: None
- Fencing: None
- Has view: Yes
- View description: Neighborhood
- Waterfront features: None
- Body of water: None
Lot
- Size: 1,354 Square Feet
- Features: Landscaped, Level
Details
- Additional structures: None
- Parcel number: 17 0185 LL0333
- Other equipment: None
- Horse amenities: None
Construction
Type & style
- Home type: Townhouse
- Architectural style: Townhouse,Traditional
- Property subtype: Townhouse, Residential
- Attached to another structure: Yes
Materials
- Brick 4 Sides
- Foundation: None
- Roof: Composition
Condition
- Resale
- New construction: No
- Year built: 2021
Utilities & green energy
- Electric: None
- Sewer: Public Sewer
- Water: Public
- Utilities for property: Cable Available, Electricity Available, Natural Gas Available, Phone Available, Sewer Available, Water Available
Green energy
- Energy efficient items: None
- Energy generation: None
Community & HOA
Community
- Features: Dog Park, Gated, Homeowners Assoc, Near Beltline, Near Public Transport, Near Schools, Near Shopping, Near Trails/Greenway, Street Lights
- Security: None
- Subdivision: The Enclave On Collier
HOA
- Has HOA: Yes
- HOA fee: $400 monthly
Location
- Region: Atlanta
Financial & listing details
- Price per square foot: $335/sqft
- Annual tax amount: $12,595
- Date on market: 4/11/2025
- Cumulative days on market: 10 days
- Ownership: Fee Simple
- Electric utility on property: Yes
- Road surface type: None
Price history
| Date | Event | Price |
|---|---|---|
| 5/23/2025 | Sold | $1,110,000-5.5%$335/sqft |
Source:  FMLS GA #7556176 Report a problem FMLS GA #7556176 Report a problem | ||
| 4/22/2025 | Pending sale | $1,175,000$355/sqft |
Source:  GAMLS #10496094 Report a problem GAMLS #10496094 Report a problem | ||
| 4/11/2025 | Listed for sale | $1,175,000+11.9%$355/sqft |
Source: FMLS GA #7556176 Report a problem | ||
| 1/2/2025 | Sold | $1,050,000+10.5%$317/sqft |
Source: Agent Provided Report a problem | ||
| 7/22/2022 | Pending sale | $950,000$287/sqft |
Source: GAMLS #10055042 Report a problem | ||
| 6/15/2022 | Contingent | $950,000$287/sqft |
Source: FMLS GA #7058384 Report a problem | ||
| 6/2/2022 | Price change | $950,000+8%$287/sqft |
Source: FMLS GA #7058384 Report a problem | ||
| 5/11/2022 | Listing removed | -- |
Source: Zillow Rental Network Premium Report a problem | ||
| 4/6/2022 | Listed for rent | $8,000$2/sqft |
Source: Zillow Rental Network Premium Report a problem | ||
| 11/22/2021 | Pending sale | $879,900$266/sqft |
Source: GAMLS #9058692 Report a problem | ||
| 11/3/2021 | Price change | $879,900-2.2%$266/sqft |
Source: GAMLS #9058692 Report a problem | ||
| 9/29/2021 | Listed for sale | $899,900$272/sqft |
Source: GAMLS #9058692 Report a problem | ||
| 9/28/2021 | Listing removed | -- |
Source:  Berkshire Hathaway Home Services GA Prop Report a problem Berkshire Hathaway Home Services GA Prop Report a problem | ||
| 9/19/2021 | Listed for sale | $899,900$272/sqft |
Source: Berkshire Hathaway Home Services GA Prop #6939906 Report a problem | ||
| 9/1/2021 | Listing removed | -- |
Source:  Berkshire Hathaway Homeservices Georgia Properties ? Luxury Collection Report a problem Berkshire Hathaway Homeservices Georgia Properties ? Luxury Collection Report a problem | ||
| 7/27/2021 | Listed for sale | $899,900$272/sqft |
Source: Berkshire Hathaway Homeservices Georgia Properties ? Luxury Collection #9022052 Report a problem | ||
Public tax history
Tax history is unavailable.
Neighborhood: Underwood Hills
Nearby homes
- $1,120,0004 bd5 ba4.3k sqft1125 Cordia Ave NW, Atlanta, GA 30318Sold

- $1,009,9003 bd4 ba3.3k sqft1133 Cordia Ave NW, Atlanta, GA 30318Off Market
- $993,2004 bd4 ba3.2k sqft1123 Cordia Ave NW, Atlanta, GA 30318Off Market
- $927,600-- bd-- ba-- sqft1135 Cordia Ave NW, Atlanta, GA 30318Off Market
- $1,057,3004 bd5 ba3.9k sqft1121 Cordia Ave NW, Atlanta, GA 30318Off Market
- $1,143,2004 bd5 ba4k sqft1119 Cordia Ave NW, Atlanta, GA 30318Off Market
- $952,1003 bd3 ba2.7k sqft1130 Timball Rd NW, Atlanta, GA 30318Off Market
- $903,3003 bd4 ba3.2k sqft1130 Cordia Ave NW, Atlanta, GA 30318Off Market
Nearby schools
GreatSchools rating
- 9/10Brandon Elementary SchoolGrades: PK-5Distance: 1.2 mi
- 8/10Sutton Middle SchoolGrades: 6-8Distance: 1.6 mi
- 7/10North Atlanta High SchoolGrades: 9-12Distance: 3.9 mi
Schools provided by the listing agent
- Elementary: Morris Brandon
- Middle: Willis A. Sutton
- High: North Atlanta
Source: FMLS GA. This data may not be complete. We recommend contacting the local school district to confirm school assignments for this home.
Get a cash offer in 3 minutes
Find out how much your home could sell for in as little as 3 minutes with a no-obligation cash offer.
Estimated market value
$1,104,700
Get a cash offer in 3 minutes
Find out how much your home could sell for in as little as 3 minutes with a no-obligation cash offer.
Estimated market value
$1,104,700
- Georgia
- Fulton County
- Atlanta
- 30318
- Underwood Hills
- 1129 Cordia Ave NW
Nearby cities
Nearby neighborhoods
Nearby zip codes
Other Atlanta Topics
