FOUR STORIES WITH ELEVATOR, WHOLE HOUSE GENERATOR, SKY TERRACE WITH FIRPLACE, AND PREMIUM PARK-VIEW LOCATIONCaPRICED UNDER RECENT APPRSAISAL! Experience luxury living in this exquisite Buckhead townhome, nestled within the coveted Brandon school district! This +/- 4,300 s.f. four-story haven boasts a sun-soaked interior & a private elevator servicing every floor. Entertain in style on the terrace level, featuring a spacious lounge (or guest suite) with direct access to a fenced patio, full bath, & large storage room. The main floor dazzles w/ 10CO+ ceilings, open living & dining rooms, gourmet kitchen w/ high-end appliances, & designer lighting. Retreat to the opulent primary bedroom suite on the next level, boasting a marble bath and expansive walk-in closet, additional ensuite bedroom, & laundry room. The sky lounge on the fourth floor offers custom cabinetry & a balcony w/gas fireplace and stunning park views. This level also has an ensuite bedroom making for a luxurious guest suite. Plus, never worry about power outages with the included 22kw Generac natural gas generator. This home epitomizes luxury living at its finest.
Closed
$1,120,000
1125 Cordia Ave NW, Atlanta, GA 30318
4beds
4,336sqft
Townhouse
Built in 2015
1,568 Square Feet Lot
$1,136,600 Zestimate®
$258/sqft
$5,516 Estimated rent
Home value
$1,136,600
$1.08M - $1.19M
$5,516/mo
Zestimate® history
Owner options
List your home for rent
$5,516/mo
Rent Zestimate®
Find your next renter with Zillow Rental Manager. Plus, with online applications, you can quickly screen prospective tenants – for free.
$5,516/mo
Rent Zestimate®
Refinance and save
$10,842/mo
Est. payment
Refinancing to a lower rate could help reduce your monthly payments and save thousands over the life of the loan.
$10,842/mo
Est. payment
Explore your selling options
Work with a Zillow partner agent
Leverage their expertise and Zillow's premium Showcase listings to get your home seen by more buyers.
Get startedList with your own agent
Get your home in front of millions of buyers by listing it on Zillow.
Learn how to do itSell it yourself
Take full control of how buyers see your home on Zillow by listing For Sale by Owner (FSBO).
List your homeWhat's special
Zillow last checked:
Listing updated:
Listed by:
Robert Glascock 404-754-7581,
Coldwell Banker Realty
Bought with:
Mary Stovroff, 202031
Harry Norman Realtors
Source: GAMLS,MLS#: 10363072
Facts & features
Interior
Bedrooms & bathrooms
- Bedrooms: 4
- Bathrooms: 5
- Full bathrooms: 4
- 1/2 bathrooms: 1
Rooms
- Room types: Den, Keeping Room, Laundry, Media Room
Kitchen
- Features: Breakfast Bar, Breakfast Room, Kitchen Island, Walk-in Pantry
Heating
- Electric, Forced Air, Heat Pump, Natural Gas
Cooling
- Ceiling Fan(s), Central Air
Appliances
- Included: Dishwasher, Disposal, Double Oven, Microwave, Refrigerator
- Laundry: In Hall
Features
- Bookcases, Double Vanity, High Ceilings, Split Bedroom Plan, Walk-In Closet(s), Wet Bar
- Flooring: Carpet, Hardwood, Tile
- Windows: Double Pane Windows
- Basement: None
- Attic: Pull Down Stairs
- Number of fireplaces: 2
- Fireplace features: Factory Built, Gas Log, Living Room, Outside
- Common walls with other units/homes: End Unit,No One Above,No One Below
Interior area
- Total structure area: 4,336
- Total interior livable area: 4,336 sqft
- Finished area above ground: 4,336
- Finished area below ground: 0
Property
Parking
- Total spaces: 4
- Parking features: Attached, Garage, Garage Door Opener, Parking Pad, Side/Rear Entrance
- Has attached garage: Yes
- Has uncovered spaces: Yes
Features
- Levels: Three Or More
- Stories: 3
- Patio & porch: Patio
- Fencing: Fenced,Front Yard
- Body of water: None
Lot
- Size: 1,568 Square Feet
- Features: Level
Details
- Parcel number: 17 0186 LL0381
- Special conditions: Agent Owned,Agent/Seller Relationship,Covenants/Restrictions
Construction
Type & style
- Home type: Townhouse
- Architectural style: Brick 4 Side,Traditional
- Property subtype: Townhouse
- Attached to another structure: Yes
Materials
- Concrete, Stone
- Roof: Composition
Condition
- Resale
- New construction: No
- Year built: 2015
Utilities & green energy
- Electric: Generator
- Sewer: Public Sewer
- Water: Public
- Utilities for property: Cable Available, High Speed Internet, Sewer Available, Water Available
Green energy
- Green verification: Certified Earthcraft
- Energy efficient items: Appliances, Insulation, Thermostat
- Water conservation: Low-Flow Fixtures
Community & HOA
Community
- Features: Gated, Park, Sidewalks, Street Lights, Near Shopping
- Security: Carbon Monoxide Detector(s), Fire Sprinkler System, Gated Community, Security System, Smoke Detector(s)
- Subdivision: The Enclave on Collier
HOA
- Has HOA: Yes
- Services included: Insurance, Maintenance Structure, Maintenance Grounds, Pest Control, Reserve Fund, Security, Trash
- HOA fee: $5,304 annually
Location
- Region: Atlanta
Financial & listing details
- Price per square foot: $258/sqft
- Tax assessed value: $1,111,900
- Annual tax amount: $10,209
- Date on market: 8/22/2024
- Cumulative days on market: 32 days
- Listing agreement: Exclusive Right To Sell
- Listing terms: 1031 Exchange,Cash,Conventional
Price history
| Date | Event | Price |
|---|---|---|
| 10/11/2024 | Sold | $1,120,000-0.4%$258/sqft |
Source:  GAMLS #10363072 Report a problem GAMLS #10363072 Report a problem | ||
| 9/23/2024 | Pending sale | $1,125,000$259/sqft |
Source:  FMLS GA #7443050 Report a problem FMLS GA #7443050 Report a problem | ||
| 8/22/2024 | Listed for sale | $1,125,000+2.3%$259/sqft |
Source: GAMLS #10363072 Report a problem | ||
| 8/19/2024 | Listing removed | -- |
Source: GAMLS #10312385 Report a problem | ||
| 7/31/2024 | Price change | $1,099,900-4.4%$254/sqft |
Source: GAMLS #10312385 Report a problem | ||
| 7/18/2024 | Price change | $1,150,000-3.8%$265/sqft |
Source: GAMLS #10312385 Report a problem | ||
| 6/7/2024 | Listed for sale | $1,195,000+46.8%$276/sqft |
Source: GAMLS #10312385 Report a problem | ||
| 6/30/2015 | Sold | $813,938$188/sqft |
Source:  GAMLS #7344147 Report a problem GAMLS #7344147 Report a problem | ||
Public tax history
| Year | Property taxes | Tax assessment |
|---|---|---|
| 2025 | $15,604 +42.5% | $444,760 +31.8% |
| 2024 | $10,954 +44.5% | $337,360 |
| 2023 | $7,581 -29.7% | $337,360 |
| 2022 | $10,786 +14.3% | $337,360 +15% |
| 2021 | $9,438 -16.8% | $293,440 +7.2% |
| 2020 | $11,337 +12.1% | $273,840 +3.9% |
| 2019 | $10,117 | $263,680 -2.7% |
| 2018 | $10,117 | $271,040 +58.4% |
| 2017 | $10,117 +64.5% | $171,160 -47.4% |
| 2016 | $6,149 | $325,560 |
Find assessor info on the county website
Neighborhood: Underwood Hills
Nearby homes
- $993,2004 bd4 ba3.2k sqft1123 Cordia Ave NW, Atlanta, GA 30318Off Market
- $1,110,0004 bd4 ba3.3k sqft1129 Cordia Ave NW, Atlanta, GA 30318Sold
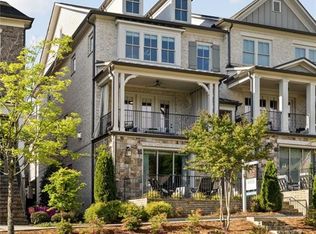
- $1,061,0004 bd5 ba3.9k sqft1121 Cordia Ave NW, Atlanta, GA 30318Off Market
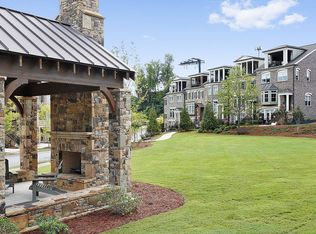
- $---- bd-- ba-- sqft1135 Cordia Ave NW, Atlanta, GA 30318Off Market
- $1,143,2004 bd5 ba4k sqft1119 Cordia Ave NW, Atlanta, GA 30318Off Market
- $1,023,3003 bd4 ba3.3k sqft1133 Cordia Ave NW, Atlanta, GA 30318Off Market
- $934,5003 bd4 ba3.2k sqft1124 Cordia Ave NW, Atlanta, GA 30318Off Market
- $950,0004 bd4 ba3.9k sqft1117 Cordia Ave NW, Atlanta, GA 30318For Sale
Nearby schools
GreatSchools rating
- 9/10Brandon Elementary SchoolGrades: PK-5Distance: 1.2 mi
- 8/10Sutton Middle SchoolGrades: 6-8Distance: 1.6 mi
- 7/10North Atlanta High SchoolGrades: 9-12Distance: 3.9 mi
Schools provided by the listing agent
- Elementary: Brandon Primary/Elementary
- Middle: Sutton
- High: North Atlanta
Source: GAMLS. This data may not be complete. We recommend contacting the local school district to confirm school assignments for this home.
Get a cash offer in 3 minutes
Find out how much your home could sell for in as little as 3 minutes with a no-obligation cash offer.
Estimated market value
$1,136,600
Get a cash offer in 3 minutes
Find out how much your home could sell for in as little as 3 minutes with a no-obligation cash offer.
Estimated market value
$1,136,600
- Georgia
- Fulton County
- Atlanta
- 30318
- Underwood Hills
- 1125 Cordia Ave NW
Nearby cities
Nearby neighborhoods
Nearby zip codes
Other Atlanta Topics
