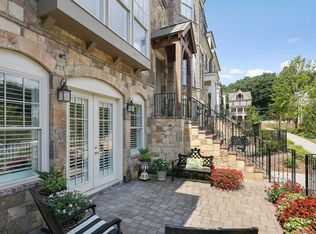
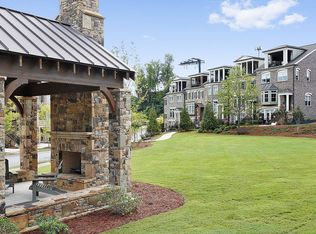
Experience refined living in this upscale townhome nestled within a gated SW Buckhead enclave, thoughtfully crafted by the renowned JW Collection under the leadership of John Wieland. This home boasts an expansive open-concept layout designed with seamless indoor-outdoor entertaining in mind. From the moment you step inside, you'll notice the high-end finishes that set this residence apart-site-finished hardwoods throughout the main level, luxury vinyl plank flooring in the owner's and secondary suites, a chef's kitchen complete with premium stainless appliances, an oversized island with breakfast seating, and a custom tile backsplash. An installed elevator provides access to all four floors, adding convenience and sophistication. Custom built-ins with sinks and wine refrigerators elevate the bonus and terrace-level living spaces, while French doors open to a private, gated courtyard, offering effortless flow between interior and exterior. The main floor features soaring 10-foot ceilings and a covered front porch that overlooks a beautifully landscaped central one-acre park, complete with a masonry fireplace and pavilion-perfect for gatherings with friends and neighbors. Retreat upstairs to the spacious owner's suite, complete with a sitting area, spa-inspired bath featuring dual vanities, a soaking tub, a separate shower, stone countertops, a walk-in closet, and direct access to the laundry room. Additional highlights include a 2-car garage with EV charger, two additional covered driveway spaces, and multiple balconies and outdoor areas for relaxation or entertaining. Located just minutes from the Atlanta BeltLine, Bobby Jones Golf Course, Bitsy Grant Tennis Center, Topgolf, The Works, and a variety of dining and shopping destinations, this home offers convenience and lifestyle in equal measure. Residents also have the option to join the amenity package at nearby Eleven85 Apartments, including pool, gym, and club room access, for only $300/year per household.
Active
$950,000
1117 Cordia Ave NW, Atlanta, GA 30318
4beds
3,972sqft
:
Get pre-qualified$6,788/mo
Townhouse
Built in 2015
1,568 Square Feet Lot
$926,300 Zestimate®
$239/sqft
$-- HOA
What's special
Custom tile backsplashExpansive open-concept layout
- 117 days |
- 196 |
- 7 |
Zillow last checked:
Listing updated:
Listed by:
Briana Singleton 470-382-5492,
eXp Realty
Source: GAMLS,MLS#: 10727988
Facts & features
Interior
Bedrooms & bathrooms
- Bedrooms: 4
- Bathrooms: 4
- Full bathrooms: 4
Rooms
- Room types: Bonus Room, Den, Family Room, Media Room, Office
Heating
- Central, Forced Air, Natural Gas
Cooling
- Central Air
Appliances
- Included: Dishwasher, Disposal, Double Oven, Dryer, Gas Water Heater, Microwave, Refrigerator
- Laundry: Upper Level
Features
- Bookcases, Double Vanity, Tray Ceiling(s), Walk-In Closet(s)
- Flooring: Hardwood, Laminate
- Basement: None
- Number of fireplaces: 1
Interior area
- Total structure area: 3,972
- Total interior livable area: 3,972 sqft
- Finished area above ground: 3,972
- Finished area below ground: 0
Property
Parking
- Parking features: Carport, Garage
- Has garage: Yes
- Has carport: Yes
Features
- Levels: Three Or More
- Stories: 3
Lot
- Size: 1,568 Square Feet
- Features: Other
Details
- Parcel number: 17 0186 LL0423
Construction
Type & style
- Home type: Townhouse
- Architectural style: Traditional
- Property subtype: Townhouse
Materials
- Brick, Other, Stone
- Roof: Other
Condition
- Resale
- New construction: No
- Year built: 2015
Utilities & green energy
- Sewer: Public Sewer
- Water: Public
- Utilities for property: Cable Available, Electricity Available, Natural Gas Available, Sewer Available, Underground Utilities, Water Available
Community & HOA
Community
- Features: Sidewalks, Street Lights
- Subdivision: Reserve/Collier Hills #2
HOA
- Has HOA: Yes
- Services included: Maintenance Grounds, Other, Reserve Fund, Security, Trash
Location
- Region: Atlanta
Financial & listing details
- Price per square foot: $239/sqft
- Tax assessed value: $1,127,000
- Annual tax amount: $15,557
- Date on market: 4/8/2026
- Cumulative days on market: 117 days
- Listing agreement: Exclusive Right To Sell
- Electric utility on property: Yes
Estimated market value
$926,300
$880,000 - $973,000
$4,579/mo
Price history
| Date | Event | Price |
|---|---|---|
| 4/8/2026 | Listed for sale | $950,000$239/sqft |
Source:  GAMLS #10727988 Report a problem GAMLS #10727988 Report a problem | ||
| 4/7/2026 | Listing removed | $950,000$239/sqft |
Source: eXp Realty #7600971 Report a problem | ||
| 2/5/2026 | Price change | $950,000-7.3%$239/sqft |
Source: GAMLS #10546952 Report a problem | ||
| 12/1/2025 | Price change | $1,025,000-2.4%$258/sqft |
Source: GAMLS #10546952 Report a problem | ||
| 6/19/2025 | Listed for sale | $1,050,000+10.5%$264/sqft |
Source: GAMLS #10546952 Report a problem | ||
| 4/28/2023 | Sold | $950,000-9.5%$239/sqft |
Source:  FMLS GA #7196976 Report a problem FMLS GA #7196976 Report a problem | ||
| 4/19/2023 | Pending sale | $1,050,000$264/sqft |
Source: GAMLS #10145092 Report a problem | ||
| 3/31/2023 | Listed for sale | $1,050,000+26.5%$264/sqft |
Source: FMLS GA #7196976 Report a problem | ||
| 4/8/2021 | Sold | $830,000-1.2%$209/sqft |
Source:  GAMLS #8874381 Report a problem GAMLS #8874381 Report a problem | ||
| 3/20/2021 | Pending sale | $839,900$211/sqft |
Source: FMLS GA #6796595 Report a problem | ||
| 3/12/2021 | Contingent | $839,900$211/sqft |
Source: FMLS GA #6796595 Report a problem | ||
| 2/23/2021 | Price change | $839,900-1.2%$211/sqft |
Source: FMLS GA #6796595 Report a problem | ||
| 1/22/2021 | Price change | $849,9000%$214/sqft |
Source: FMLS GA #6796595 Report a problem | ||
| 11/13/2020 | Price change | $850,000+0%$214/sqft |
Source: Coldwell Banker Realty #6796595 Report a problem | ||
| 10/15/2020 | Listed for sale | $849,900$214/sqft |
Source: Coldwell Banker Realty #6796595 Report a problem | ||
| 7/6/2020 | Listing removed | $849,900$214/sqft |
Source: Coldwell Banker Residential Br #8750607 Report a problem | ||
| 6/24/2020 | Price change | $849,900-2.3%$214/sqft |
Source: Coldwell Banker Residential Br #8750607 Report a problem | ||
| 5/26/2020 | Price change | $869,900-3.3%$219/sqft |
Source: Coldwell Banker Residential Br #8750607 Report a problem | ||
| 3/10/2020 | Listed for sale | $899,900$227/sqft |
Source: Coldwell Banker Residential Brokerage #6690002 Report a problem | ||
Public tax history
| Year | Property taxes | Tax assessment |
|---|---|---|
| 2025 | $18,442 +18.5% | $450,800 +18.6% |
| 2024 | $15,557 +25.6% | $380,000 -2.2% |
| 2023 | $12,390 -4.9% | $388,400 +20.6% |
| 2022 | $13,033 -7.8% | $322,040 -4.2% |
| 2021 | $14,133 +8% | $336,120 +6.4% |
| 2020 | $13,084 +1.7% | $316,040 +4.4% |
| 2019 | $12,871 | $302,640 -2.1% |
| 2018 | $12,871 | $309,080 -2.3% |
| 2017 | $12,871 -5.8% | $316,440 |
| 2016 | $13,667 | $316,440 |
Find assessor info on the county website
Monthly payment
Est. payment
Payment breakdown
Explore the cost of this home by adjusting the details. Changes won't be saved.Climate risks
Neighborhood: Underwood Hills
Nearby schools
GreatSchools rating
- 9/10Brandon Elementary SchoolGrades: PK-5Distance: 1.2 mi
- 8/10Sutton Middle SchoolGrades: 6-8Distance: 1.6 mi
- 7/10North Atlanta High SchoolGrades: 9-12Distance: 3.9 mi
Schools provided by the listing agent
- Elementary: Brandon
- Middle: Sutton
- High: North Atlanta
Source: GAMLS. This data may not be complete. We recommend contacting the local school district to confirm school assignments for this home.
- $1,143,2004 bd5 ba4k sqft1119 Cordia Ave NW, Atlanta, GA 30318Off Market
- $1,086,3004 bd4 ba3.1k sqft1115 Cordia Ave NW, Atlanta, GA 30318Off Market
- $1,057,3004 bd5 ba3.9k sqft1121 Cordia Ave NW, Atlanta, GA 30318Off Market
- $993,2004 bd4 ba3.2k sqft1123 Cordia Ave NW, Atlanta, GA 30318Off Market
- $830,1003 bd4 ba3.3k sqft1118 Cordia Ave NW, Atlanta, GA 30318Off Market
- $903,8003 bd4 ba3.2k sqft1118 Cordia Ave NW #33, Atlanta, GA 30318Off Market
- $899,9003 bd4 ba3.4k sqft1116 Cordia Ave NW, Atlanta, GA 30318Sold
- $814,8003 bd4 ba3.3k sqft1120 Cordia Ave NW #34, Atlanta, GA 30318Off Market
A local agent can set up tours, give advice and negotiate with sellers.
Similar homes
- $685,0003 bd4 ba2.5k sqft1190 John Collier Rd, Atlanta, GA 30318Active

 MLS ID #10742445, Morgan King, Ansley RE | Christie's Int'l RE. GAMLS
 - $719,0004 bd4 ba2.6k sqft1962 Westside Blvd NW, Atlanta, GA 30318Active
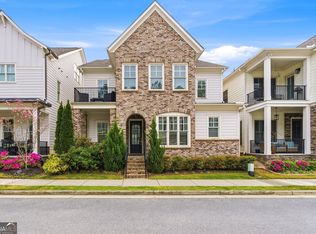 MLS ID #10816655, Bria Earley, Watch Realty Co. GAMLS
 - $698,0003 bd5 ba2.7k sqft2087 Holtz Ln NW, Atlanta, GA 30318Active
 MLS ID #10756376, Mel Love, Serhant Georgia. GAMLS
 - $668,0003 bd4 ba2.2k sqft1060 Robert Smalls Way, Atlanta, GA 30318Active
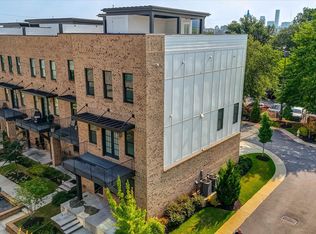 MLS ID #10812844, Denise F Lo, Landmark Commercial & Residential. GAMLS
 - $800,0003 bd4 ba3.4k sqft102 Riversgate Dr, Sandy Springs, GA 30339ActiveMLS ID #10815876, Emily Reece, RE/MAX Town & Country. GAMLS
- $925,0003 bd3 ba2.8k sqft650 Moores Mill Rd NW Unit 19, Atlanta, GA 30327ActiveMLS ID #10641114, Keith Sharp, Keller Williams Realty Buckhead. GAMLS
- $759,9003 bd4 ba2.2k sqft567 Ansley Cir NE, Atlanta, GA 30324ActiveMLS ID #10806265, Darrick Dickerson, Keller Williams West Atlanta. GAMLS
- $725,0003 bd3 ba2.8k sqft826 Canterbury Overlook, Atlanta, GA 30324ActiveMLS ID #10811068, Robert Glascock, Coldwell Banker Realty. GAMLS
- $634,7004 bd5 ba3.4k sqft4678 Ivygate Cir SE #8E, Atlanta, GA 30339ActiveMLS ID #10814201, Debbie Forrester, REMAX Around Atlanta. GAMLS
- $630,0003 bd4 ba3k sqft1820 Stephanie Trl, Atlanta, GA 30329ActiveMLS ID #10814921, Chip Hurst, Dwelli. GAMLS
- $764,9005 bd5 ba4.6k sqft5519 Highland Preserve Dr, Mableton, GA 30126ActiveMLS ID #10816256, Tomika E Byrd, Peniel Elite Real Estate Brokers. GAMLS
- $995,0003 bd4 ba3.4k sqft5042 Merton Ln NE, Marietta, GA 30068ActiveMLS ID #10790156, Loretta Logun, Keller Williams Realty Atlanta North. GAMLS
- $695,0004 bd5 ba3.8k sqft2321 English Ivy Ct SE Unit 22, Atlanta, GA 30339ActiveMLS ID #10803779, Rebecca Mohandiss, Keller Williams Realty Cityside. GAMLS
- $735,0004 bd5 ba3.1k sqft824 Stone Ridge Ln, Atlanta, GA 30324ActiveMLS ID #10731054, Scott Crumley, ERA Foster & Bond. GAMLS
- $549,9994 bd4 ba3.2k sqft4712 Ivy Ridge Dr SE, Atlanta, GA 30339ActiveMLS ID #10810124, Dipti Kalra, Dwelli. GAMLS
- $675,0004 bd4 ba2.8k sqft2422 Skyland Way NE, Brookhaven, GA 30319ActiveMLS ID #10811497, Casey Dellinger, Bolst, Inc.. GAMLS
- $574,0004 bd4 ba2.8k sqft1421 Briarhaven Trl NE, Atlanta, GA 30319ActiveMLS ID #10812777, Konstantin A Rykman, Dove Realty. GAMLS
- $675,0003 bd4 ba2.2k sqft2872 Overlook Way NE, Atlanta, GA 30324ActiveMLS ID #10733706, Shaka Walker, Compass. GAMLS
- $799,0003 bd5 ba4.3k sqft4397 Bridgehaven Dr SE Unit 7, Smyrna, GA 30080ActiveMLS ID #10716191, Melonie Erickson, Keller Williams Realty Atl. Partners. GAMLS
- $785,0006 bd4 ba4.1k sqft4968 Highland Oaks Way SE, Mableton, GA 30126ActiveMLS ID #10811693, Adelyn Bartlett, Compass. GAMLS
