Located in the desirable Promontory Ridge - Mature trees shroud the entrance of a long driveway leading you to a solid cedar wood front door, greeting you on your way in. Recent remodel featuring high-end finishes throughout from the real white oak hardwood floors to quartzite and marble counters tops. Benefit from a spacious master bedroom suite on the main level, with direct access to the covered patio in the rear. An expansive bathroom is clad with large tile floors, rounded out by a huge soaker tub and spacious walk-in shower. Upstairs boasts a generously sized bonus room, offering a flexible space for entertaining, all accessed from behind a hidden bookshelf door! Upstairs also benefits from a junior master guest suite. A quaint low-maintenance rear yard backs up to common area offering peace and tranquility. Enjoy the peace of mind offered by a brand new furnace, A/C unit, and water heater. Fantastic location with close proximity to Federal Way, providing easy access toward downtown and I-84 alike.
Sold
Price Unknown
1129 E Rubicon Dr, Boise, ID 83716
4beds
4baths
3,120sqft
Single Family Residence
Built in 2007
6,098 Square Feet Lot
$936,900 Zestimate®
$--/sqft
$4,176 Estimated rent
Home value
$936,900
$890,000 - $993,000
$4,176/mo
Zestimate® history
Owner options
List your home for rent
$4,176/mo
Rent Zestimate®
Find your next renter with Zillow Rental Manager. Plus, with online applications, you can quickly screen prospective tenants – for free.
$4,176/mo
Rent Zestimate®
Refinance and save
$750/mo
Est. payment
Refinancing to a lower rate could help reduce your monthly payments and save thousands over the life of the loan.
$750/mo
Est. payment
Explore your selling options
Work with a Zillow partner agent
Leverage their expertise and Zillow's premium Showcase listings to get your home seen by more buyers.
Get startedList with your own agent
Get your home in front of millions of buyers by listing it on Zillow.
Learn how to do itSell it yourself
Take full control of how buyers see your home on Zillow by listing For Sale by Owner (FSBO).
List your homeWhat's special
Zillow last checked:
Listing updated:
Listed by:
Elliot Hoyte 208-340-8769,
THG Real Estate
Bought with:
Shashank Rayasam
Mountain Realty
Source: IMLS,MLS#: 98922972
Facts & features
Interior
Bedrooms & bathrooms
- Bedrooms: 4
- Bathrooms: 4
- Main level bathrooms: 1
- Main level bedrooms: 1
Primary bedroom
- Level: Main
- Area: 252
- Dimensions: 18 x 14
Bedroom 2
- Level: Upper
- Area: 196
- Dimensions: 14 x 14
Bedroom 3
- Level: Upper
- Area: 165
- Dimensions: 11 x 15
Bedroom 4
- Level: Upper
- Area: 154
- Dimensions: 11 x 14
Family room
- Level: Upper
- Area: 420
- Dimensions: 12 x 35
Kitchen
- Level: Main
- Area: 264
- Dimensions: 11 x 24
Living room
- Level: Main
- Area: 299
- Dimensions: 13 x 23
Office
- Level: Main
- Area: 121
- Dimensions: 11 x 11
Heating
- Forced Air, Natural Gas
Cooling
- Central Air
Appliances
- Included: Gas Water Heater, Dishwasher, Disposal, Microwave, Trash Compactor, Gas Oven, Gas Range
Features
- Bath-Master, Bed-Master Main Level, Guest Room, Den/Office, Family Room, Rec/Bonus, Double Vanity, Central Vacuum Plumbed, Walk-In Closet(s), Pantry, Number of Baths Main Level: 1, Number of Baths Upper Level: 2
- Flooring: Hardwood, Tile, Carpet
- Has basement: No
- Has fireplace: Yes
- Fireplace features: Gas
Interior area
- Total structure area: 3,120
- Total interior livable area: 3,120 sqft
- Finished area above ground: 3,120
- Finished area below ground: 0
Property
Parking
- Total spaces: 3
- Parking features: Attached, Driveway
- Attached garage spaces: 3
- Has uncovered spaces: Yes
Features
- Levels: Two
- Patio & porch: Covered Patio/Deck
- Fencing: Metal
Lot
- Size: 6,098 Square Feet
- Features: Standard Lot 6000-9999 SF, Garden, Sidewalks, Full Sprinkler System
Details
- Additional structures: Separate Living Quarters
- Parcel number: R7198560560
Construction
Type & style
- Home type: SingleFamily
- Property subtype: Single Family Residence
Materials
- Frame, Stucco
- Foundation: Crawl Space
- Roof: Architectural Style
Condition
- Year built: 2007
Utilities & green energy
- Water: Public
- Utilities for property: Sewer Connected, Cable Connected, Broadband Internet
Community & HOA
Community
- Subdivision: Promontory Ridge
HOA
- Has HOA: Yes
- HOA fee: $750 annually
Location
- Region: Boise
Financial & listing details
- Tax assessed value: $811,300
- Annual tax amount: $4,998
- Date on market: 9/5/2024
- Listing terms: Cash,Conventional,FHA,VA Loan
- Ownership: Fee Simple
- Road surface type: Paved
Price history
Price history is unavailable.
Public tax history
| Year | Property taxes | Tax assessment |
|---|---|---|
| 2026 | $5,757 +23.4% | $811,300 +8.2% |
| 2025 | $4,663 -6.7% | $749,600 +17.3% |
| 2024 | $4,998 -17% | $638,900 -1.5% |
| 2023 | $6,023 +12.1% | $648,400 -20.9% |
| 2022 | $5,371 +16.5% | $819,600 +33% |
| 2021 | $4,611 -15.1% | $616,400 +26.2% |
| 2020 | $5,433 -5.3% | $488,400 -2.4% |
| 2019 | $5,738 +5.3% | $500,400 +4.7% |
| 2018 | $5,446 +2.4% | $477,900 +8.4% |
| 2017 | $5,319 | $440,800 +5.1% |
| 2016 | $5,319 | $419,600 +5.8% |
| 2015 | $5,319 +20% | $396,600 +44.2% |
| 2012 | $4,432 +25.2% | $275,100 -3.6% |
| 2011 | $3,539 -1.7% | $285,500 -8.2% |
| 2010 | $3,599 -16.1% | $310,900 -17.5% |
| 2009 | $4,288 | $376,700 |
Find assessor info on the county website
Neighborhood: Southeast Boise
Nearby homes
- $--4 bd4 ba3.6k sqft1103 E Rubicon Dr, Boise, ID 83716Sold

- $930,3005 bd3 ba3.3k sqft1145 E Rubicon Dr, Boise, ID 83716Off Market
- $--4 bd3 ba2.7k sqft1157 E Rubicon Dr, Boise, ID 83716Sold
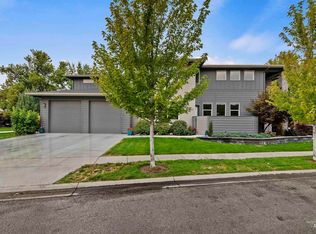
- $750,4004 bd3 ba2.7k sqft1089 E Rubicon Dr, Boise, ID 83716Off Market

- $--4 bd3 ba2.8k sqft4375 S Constitution Ave, Boise, ID 83716Sold
- $554,500-- bd-- ba-- sqft4359 S Constitution Ave, Boise, ID 83716Off Market
- $630,3003 bd2 ba1.9k sqft1075 E Rubicon Dr, Boise, ID 83716Off Market
- $899,7004 bd4 ba3k sqft4387 S Constitution Ave, Boise, ID 83716Off Market
Nearby schools
GreatSchools rating
- 5/10Owyhee Elementary SchoolGrades: PK-6Distance: 2.9 mi
- 8/10Les Bois Junior High SchoolGrades: 6-9Distance: 2.1 mi
- 9/10Timberline High SchoolGrades: 10-12Distance: 1 mi
Schools provided by the listing agent
- Elementary: Owyhee
- Middle: Les Bois
- High: Timberline
- District: Boise School District #1
Source: IMLS. This data may not be complete. We recommend contacting the local school district to confirm school assignments for this home.
Get a cash offer in 3 minutes
Find out how much your home could sell for in as little as 3 minutes with a no-obligation cash offer.
Estimated market value
$936,900
Get a cash offer in 3 minutes
Find out how much your home could sell for in as little as 3 minutes with a no-obligation cash offer.
Estimated market value
$936,900
- Idaho
- Ada County
- Boise
- 83716
- Southeast Boise
- 1129 E Rubicon Dr
