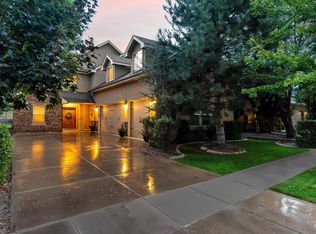
Welcome to this beautifully upgraded 2-story home in highly desired Promontory Ridge in the heart of SE Boise, with community pool and direct access to Micron, freeway, downtown, and bike paths. Boasting soaring ceilings and custom finishes, the open-concept living room features a dramatic floor-to-ceiling stone gas fireplace. The gourmet kitchen impresses with a large island, granite counters, custom wood cabinetry, stainless steel appliances, two large pantries, new dishwasher/range hood, and fresh LVP flooring. The main-level master suite offers patio access, a luxurious ensuite with separate tub and shower, dual vanities, and a walk-in closet with piggyback washer/dryer. A flexible downstairs bonus room is perfect for a gym or office. Upstairs features a spacious loft, 2 bedrooms with jack & jill bathroom and 4th bedroom has ensuite bathroom and walk in closet. Upper level includes brand-new carpet and laundry with utility sink. Outside enjoy a well-maintained oasis, covered pergola, 220 hot tub hook-up, and a peaceful backyard backing to a community walking path. 3-car garage completes the package.
Pending
$924,999
1103 E Rubicon Dr, Boise, ID 83716
4beds
4baths
3,692sqft
:
Get pre-qualified$5,401/mo
Single Family Residence
Built in 2011
6,054 Square Feet Lot
$928,500 Zestimate®
$251/sqft
$85/mo HOA
What's special
- 25 days |
- 1,168 |
- 29 |
Likely to sell faster than
Zillow last checked:
Listing updated:
Listed by:
Jennifer Bean Main:208-381-8000,
Better Homes & Gardens 43North,
Thomas "tom" Bean 208-985-0302,
Better Homes & Gardens 43North
Source: IMLS,MLS#: 98992116
Facts & features
Interior
Bedrooms & bathrooms
- Bedrooms: 4
- Bathrooms: 4
- Main level bathrooms: 1
- Main level bedrooms: 1
Primary bedroom
- Level: Main
- Area: 360
- Dimensions: 20 x 18
Bedroom 2
- Level: Upper
- Area: 216
- Dimensions: 18 x 12
Bedroom 3
- Level: Upper
- Area: 168
- Dimensions: 14 x 12
Bedroom 4
- Level: Upper
- Area: 216
- Dimensions: 18 x 12
Heating
- Forced Air, Natural Gas
Cooling
- Central Air
Appliances
- Included: Gas Water Heater, Tank Water Heater, Dishwasher, Disposal, Microwave, Oven/Range Built-In, Gas Range
Features
- Bath-Master, Bed-Master Main Level, Split Bedroom, Den/Office, Great Room, Rec/Bonus, Double Vanity, Walk-In Closet(s), Walk In Shower, Pantry, Kitchen Island, Granite Counters, Number of Baths Main Level: 1, Number of Baths Upper Level: 2, Bonus Room Size: 16x18, Bonus Room Level: Upper
- Flooring: Tile, Carpet
- Has basement: No
- Number of fireplaces: 1
- Fireplace features: One, Gas
Interior area
- Total structure area: 3,692
- Total interior livable area: 3,692 sqft
- Finished area above ground: 3,692
- Finished area below ground: 0
Property
Parking
- Total spaces: 3
- Parking features: Attached, Driveway
- Attached garage spaces: 3
- Has uncovered spaces: Yes
- Details: Garage: 20X36
Features
- Levels: Two
- Patio & porch: Covered Patio/Deck
- Pool features: Community
- Fencing: Partial,Metal
Lot
- Size: 6,054 Square Feet
- Features: Standard Lot 6000-9999 SF, Sidewalks, Auto Sprinkler System, Drip Sprinkler System, Full Sprinkler System
Details
- Parcel number: R7198560550
Construction
Type & style
- Home type: SingleFamily
- Property subtype: Single Family Residence
Materials
- Stucco
- Roof: Architectural Style
Condition
- Year built: 2011
Utilities & green energy
- Water: Public
- Utilities for property: Sewer Connected
Green energy
- Green verification: ENERGY STAR Certified Homes
Community & HOA
Community
- Subdivision: Promontory Ridge
HOA
- Has HOA: Yes
- HOA fee: $1,025 annually
Location
- Region: Boise
Financial & listing details
- Price per square foot: $251/sqft
- Tax assessed value: $820,700
- Annual tax amount: $6,412
- Date on market: 6/29/2026
- Listing terms: Cash,Conventional,FHA,VA Loan
- Ownership: Fee Simple
- Road surface type: Paved
Estimated market value
$928,500
$882,000 - $975,000
$4,880/mo
Price history
Price history is unavailable.
Public tax history
| Year | Property taxes | Tax assessment |
|---|---|---|
| 2025 | $5,234 -6.7% | $820,700 +16.9% |
| 2024 | $5,611 -17.5% | $701,800 -1.5% |
| 2023 | $6,799 +11.8% | $712,600 -21.6% |
| 2022 | $6,083 +16.5% | $909,100 +33.4% |
| 2021 | $5,224 -15.8% | $681,600 +26.2% |
| 2020 | $6,206 +1.8% | $540,000 -3.1% |
| 2019 | $6,099 +5.3% | $557,400 +11.1% |
| 2018 | $5,793 +2.3% | $501,700 +8.5% |
| 2017 | $5,660 | $462,500 +5% |
| 2016 | $5,660 | $440,400 +3.5% |
| 2015 | $5,660 +2.7% | $425,400 +28.3% |
| 2012 | $5,512 +41.2% | $331,500 +8.5% |
| 2011 | $3,905 | $305,500 |
Find assessor info on the county website
Monthly payment
Est. payment
Payment breakdown
Explore the cost of this home by adjusting the details. Changes won't be saved.Climate risks
Neighborhood: Southeast Boise
Nearby schools
GreatSchools rating
- 5/10Owyhee Elementary SchoolGrades: PK-6Distance: 2.9 mi
- 8/10Les Bois Junior High SchoolGrades: 6-9Distance: 2.1 mi
- 9/10Timberline High SchoolGrades: 10-12Distance: 1 mi
Schools provided by the listing agent
- Elementary: Liberty
- Middle: Les Bois
- High: Timberline (Boise)
- District: Boise School District #1
Source: IMLS. This data may not be complete. We recommend contacting the local school district to confirm school assignments for this home.
- $--4 bd4 ba3.1k sqft1129 E Rubicon Dr, Boise, ID 83716Sold
- $754,2004 bd3 ba2.7k sqft1089 E Rubicon Dr, Boise, ID 83716Off Market

- $924,4005 bd3 ba3.3k sqft1145 E Rubicon Dr, Boise, ID 83716Off Market
- $632,1003 bd2 ba1.9k sqft1075 E Rubicon Dr, Boise, ID 83716Off Market
- $555,400-- bd-- ba-- sqft4359 S Constitution Ave, Boise, ID 83716Off Market
- $--4 bd3 ba2.8k sqft4375 S Constitution Ave, Boise, ID 83716Sold
- $--4 bd3 ba2.7k sqft1157 E Rubicon Dr, Boise, ID 83716Sold
- $701,2003 bd2 ba2k sqft1063 E Rubicon Dr, Boise, ID 83716Off Market
A local agent can set up tours, give advice and negotiate with sellers.
A local lender can help you make sure your offer is ready when you are.
Similar homes
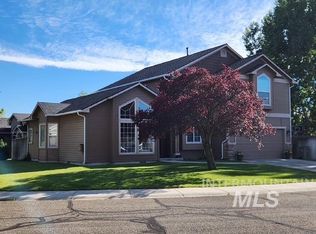
- $699,9004 bd3 ba2.5k sqft5887 S Tallowtree Way, Boise, ID 83716Active
 MLS ID #98992681, Carmen Akers, Silvercreek Realty Group. IMLS
 - $925,0005 bd4 ba3.6k sqft13386 W Woodspring Ct, Boise, ID 83713Active
 MLS ID #98991823, Scott Swan, Silvercreek Realty Group. IMLS
 - $939,9905 bd4 ba3.9k sqft65 Peregrine Dr, Boise, ID 83716Active
 MLS ID #98982474, Sawyer Eckhardt, THG Real Estate. IMLS
 - $850,0004 bd4 ba3.3k sqft3758 S Merrivale Way, Meridian, ID 83642Active
 MLS ID #98992329, Julie Cendejas, Keller Williams Realty Boise. IMLS
 - $776,5004 bd2 ba2.9k sqft8 Condor Cir, Boise, ID 83716ActiveMLS ID #98977128, Todd Moffis, Team Realty. IMLS
- $950,0004 bd3 ba3.2k sqft9041 W Woodglade Ln, Garden City, ID 83714ActiveMLS ID #98976801, Shannon Stacey, Silvercreek Realty Group. IMLS
- $850,0005 bd4 ba3.3k sqft456 W Bear Track Dr, Meridian, ID 83642ActiveMLS ID #98992457, Jaylene Groeniger, Sweet Group Realty. IMLS
- $1,125,0004 bd4 ba3.6k sqft96 Trails End Way, Boise, ID 83716ActiveMLS ID #98984204, Paul Heim, Silvercreek Realty Group. IMLS
- $819,9004 bd4 ba3.3k sqft5562 S Zaivcla Ave, Meridian, ID 83642ActiveMLS ID #98993459, Nikki Cameron-jones, Silvercreek Realty Group. IMLS
- $625,0004 bd2 ba2.6k sqft5 Wonacott Way, Boise, ID 83716ActiveMLS ID #98989497, Darcelle Sander, Silvercreek Realty Group. IMLS
- $850,0004 bd4 ba3.3k sqft18258 N Goldenridge Way, Boise, ID 83714ActiveMLS ID #98982479, Karen Province, Keller Williams Realty Boise. IMLS
- $799,9005 bd4 ba2.9k sqft10979 W Leilani Dr, Boise, ID 83709ActiveMLS ID #98982485, Aaron Hale, Syme Real Estate. IMLS
- $920,0004 bd4 ba3.3k sqft20530 N Shepherds Pie Way, Boise, ID 83714ActiveMLS ID #98978559, Amanda Cutter, Silvercreek Realty Group. IMLS
- $690,0004 bd3 ba3.2k sqft2794 S Kylee Pl, Boise, ID 83709ActiveMLS ID #98988287, Krista Deacon, Silvercreek Realty Group. IMLS
- $784,5003 bd3 ba2.1k sqft2543 S Via Privada Ln, Boise, ID 83716ActiveMLS ID #98973363, Michelle Bailey, Keller Williams Realty Boise. IMLS
- $739,9005 bd3 ba3.4k sqft8001 W Innsbrook Ct, Boise, ID 83704ActiveMLS ID #98990575, Paige Brown, Swope Investment Properties. IMLS
- $844,9003 bd3 ba2.2k sqft1807 S Linder Rd, Meridian, ID 83642ActiveMLS ID #98987273, Stan Buscher, 208 Real Estate. IMLS
- $799,9006 bd3 ba3.6k sqft11746 W Daniel Dr, Boise, ID 83713ActiveMLS ID #98991121, Lisa Noble, Silvercreek Realty Group. IMLS
- $745,0004 bd3 ba1.9k sqft3016 S Heritage Ave, Boise, ID 83709ActiveMLS ID #98990399, Vincent Archibeque, Silvercreek Realty Group. IMLS
- $672,0004 bd3 ba3.2k sqft3125 S Jupiter Ave, Boise, ID 83709ActiveMLS ID #98991441, Patricia Alexander, Silvercreek Realty Group. IMLS
