This home is nothing short of perfect! Well-appointed kitchen with huge granite island, gas range, abundance of cabinets, Butler pantry and water filtration system. Family room has center gas fireplace w/ floating custom shelves and cabinets. Master suite includes full tile bathroom with granite, walk in shower, California custom closet organizer. Amazing millwork throughout including crown molding and architectural ceilings. High end window coverings with top/bottom opening and most are remote operated. Upper bonus includes tons of cabinets. Large loft. Front office or formal dining with future door through Butler pantry. Flex/workout room off garage. Backyard has amazing Foothill views with ultimate privacy and no rear neighbors, full metal fence, irrigation system with raised planter bed, BBQ gas outlet and includes durable outdoor storage shed. 220V outlet in garage. Dual Nest thermostats. Water softener. Community pool, basketball, tennis, pickleball, baseball field, restaurant/Brewery, miles of trails!
Sold
Price Unknown
20530 N Shepherds Pie Way, Boise, ID 83714
4beds
4baths
3,334sqft
Single Family Residence
Built in 2019
9,583 Square Feet Lot
$899,000 Zestimate®
$--/sqft
$4,171 Estimated rent
Home value
$899,000
$854,000 - $944,000
$4,171/mo
Zestimate® history
Owner options
List your home for rent
$4,171/mo
Rent Zestimate®
Find your next renter with Zillow Rental Manager. Plus, with online applications, you can quickly screen prospective tenants – for free.
$4,171/mo
Rent Zestimate®
Refinance and save
$371/mo
Est. payment
Refinancing to a lower rate could help reduce your monthly payments and save thousands over the life of the loan.
$371/mo
Est. payment
Explore your selling options
Work with a Zillow partner agent
Leverage their expertise and Zillow's premium Showcase listings to get your home seen by more buyers.
Get startedList with your own agent
Get your home in front of millions of buyers by listing it on Zillow.
Learn how to do itSell it yourself
Take full control of how buyers see your home on Zillow by listing For Sale by Owner (FSBO).
List your homeWhat's special
Zillow last checked:
Listing updated:
Listed by:
Shawn Pittman 208-921-7836,
Eagle Realty LLC
Bought with:
Erika Galindo
Templeton Real Estate Group
Source: IMLS,MLS#: 98890037
Facts & features
Interior
Bedrooms & bathrooms
- Bedrooms: 4
- Bathrooms: 4
- Main level bathrooms: 1
- Main level bedrooms: 1
Primary bedroom
- Level: Main
- Area: 285
- Dimensions: 19 x 15
Bedroom 2
- Level: Upper
- Area: 154
- Dimensions: 14 x 11
Bedroom 3
- Level: Upper
- Area: 121
- Dimensions: 11 x 11
Bedroom 4
- Level: Upper
- Area: 169
- Dimensions: 13 x 13
Dining room
- Level: Main
- Area: 110
- Dimensions: 10 x 11
Family room
- Level: Upper
- Area: 224
- Dimensions: 14 x 16
Living room
- Level: Main
- Area: 374
- Dimensions: 22 x 17
Heating
- Forced Air, Natural Gas
Cooling
- Central Air
Appliances
- Included: Gas Water Heater, Tank Water Heater, Recirculating Pump Water Heater, Dishwasher, Disposal, Microwave, Oven/Range Built-In, Water Softener Owned
Features
- Bath-Master, Bed-Master Main Level, Den/Office, Family Room, Great Room, Rec/Bonus, Double Vanity, Walk-In Closet(s), Loft, Breakfast Bar, Pantry, Kitchen Island, Number of Baths Main Level: 1, Number of Baths Upper Level: 2, Bonus Room Size: 21x14, Bonus Room Level: Upper
- Flooring: Tile, Carpet, Laminate
- Has basement: No
- Number of fireplaces: 1
- Fireplace features: One, Gas
Interior area
- Total structure area: 3,334
- Total interior livable area: 3,334 sqft
- Finished area above ground: 3,334
- Finished area below ground: 0
Property
Parking
- Total spaces: 3
- Parking features: Attached, Driveway
- Attached garage spaces: 3
- Has uncovered spaces: Yes
Features
- Levels: Two
- Patio & porch: Covered Patio/Deck
- Fencing: Full,Metal
Lot
- Size: 9,583 Square Feet
- Dimensions: 130 x 75
- Features: Standard Lot 6000-9999 SF, Garden, Sidewalks, Auto Sprinkler System, Drip Sprinkler System, Full Sprinkler System, Pressurized Irrigation Sprinkler System
Details
- Additional structures: Shed(s)
- Parcel number: R0623630600
Construction
Type & style
- Home type: SingleFamily
- Property subtype: Single Family Residence
Materials
- Frame, Stucco
- Foundation: Crawl Space
- Roof: Architectural Style
Condition
- Year built: 2019
Details
- Builder name: Avimor
Utilities & green energy
- Water: Public
- Utilities for property: Sewer Connected
Green energy
- Green verification: ENERGY STAR Certified Homes
Community & HOA
Community
- Subdivision: Avimor
HOA
- Has HOA: Yes
- HOA fee: $371 quarterly
Location
- Region: Boise
Financial & listing details
- Tax assessed value: $729,300
- Annual tax amount: $3,651
- Date on market: 9/30/2023
- Listing terms: Cash,Conventional,FHA,VA Loan
- Ownership: Fee Simple,Fractional Ownership: No
- Road surface type: Paved
Price history
Price history is unavailable.
Public tax history
| Year | Property taxes | Tax assessment |
|---|---|---|
| 2025 | $4,075 +56.1% | $729,300 -2.3% |
| 2024 | $2,611 -28.5% | $746,400 +5.9% |
| 2023 | $3,652 +12.6% | $705,000 -18.9% |
| 2022 | $3,242 +2.2% | $869,300 +43% |
| 2021 | $3,173 +270.7% | $607,800 +22.7% |
| 2020 | $856 | $495,300 +562.2% |
| 2019 | -- | $74,800 |
Find assessor info on the county website
Neighborhood: Avimor
Nearby homes
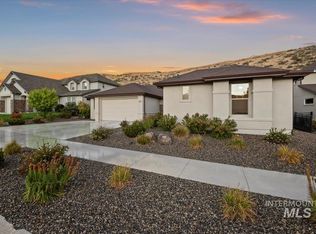
- $--4 bd4 ba2.3k sqft20508 N Shepherds Pie Way, Boise, ID 83714Sold
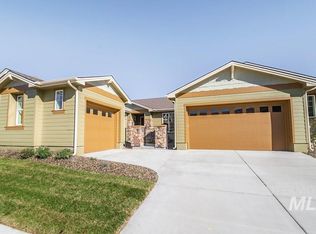
- $643,3003 bd3 ba2.1k sqft20372 N Shepherds Pie Way #514, Boise, ID 83714Off Market
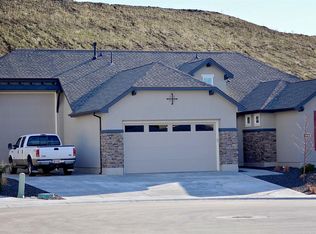
- $664,0003 bd3 ba2.1k sqft20574 N Shepherds Pie Way #525, Boise, ID 83714Off Market
- $912,3005 bd5 ba3.4k sqft20486 N Shepherds Pie Way #521, Boise, ID 83714Off Market

- $602,7003 bd2 ba1.9k sqft5703 W Hopwood St #535, Boise, ID 83714Off Market
- $--3 bd2 ba1.3k sqft5544 W Song Sparrow St, Boise, ID 83714Sold
- $554,7003 bd2 ba1.5k sqft5699 West Song Sparrow, boise, ID 83714Off Market
- $619,4003 bd3 ba2k sqft20646 N Shepherds Pie Way #528, Boise, ID 83714Off Market
Nearby schools
GreatSchools rating
- NAHorseshoe Bend Elementary SchoolGrades: PK-5Distance: 8.6 mi
- 3/10Horseshoe Bend Middle-Sr High SchoolGrades: 6-12Distance: 8.6 mi
Schools provided by the listing agent
- Elementary: Eagle Hills
- Middle: Eagle Middle
- High: Eagle
- District: West Ada School District
Source: IMLS. This data may not be complete. We recommend contacting the local school district to confirm school assignments for this home.
Get a cash offer in 3 minutes
Find out how much your home could sell for in as little as 3 minutes with a no-obligation cash offer.
Estimated market value
$899,000
Get a cash offer in 3 minutes
Find out how much your home could sell for in as little as 3 minutes with a no-obligation cash offer.
Estimated market value
$899,000
- Idaho
- Boise County
- Eagle
- 83714
- Avimor
- 20530 N Shepherds Pie Way
