Discover a thoughtfully designed custom home where clean modern lines meet timeless Hill Country charm. Nestled on a private, oak-studded 1.36-acre lot just off scenic River Road, this property offers privacy, functionality, and a lifestyle designed for modern living. This 4-bedroom, 3-bath residence was intentionally designed to maximize livability. The bright open-concept layout flows seamlessly from the living area to the kitchen, providing the perfect balance of space for entertaining and daily life. The kitchen is appointed with stylish countertops, carefully selected appliances, a walk-in pantry, and designer lighting fixtures throughout, creating a space that's as beautiful as it is practical. Soft-close cabinetry is featured throughout the home, providing smooth, quiet, and practical storage in every room. A wood-burning fireplace with limestone hearth anchors the living space, creating a warm and inviting atmosphere. The primary suite is a true retreat, with balcony access and a spa-inspired bathroom featuring a fully marbled curbless dual-head shower, soaking tub, dual vanities, and a thoughtfully designed built-in closet system accessible directly from the bathroom, keeping your wardrobe organized and encouraging a streamlined, clutter-free space, giving you the ability to focus on the items you truly use and wear. Additional bedrooms provide flexible space for family, guests, or a home office, offering comfort and versatility throughout the home. Step outside to over 600 square feet of covered patio space and an additional 800 square foot deck-perfect for entertaining or relaxing while taking in the beauty of the Hill Country night sky. The expansive lot provides room for a pool, casita, or workshop, giving you the freedom to personalize your outdoor space. A standout feature of this property is the oversized U-shaped driveway, offering ease of access and ample space for guests, recreational vehicles, or additional parking needs. The garage includes an EV charger for modern convenience. Located approximately 25 minutes from the historic Gruene district, 35 minutes to New Braunfels, and about an hour to both San Antonio and Austin, this home offers not only a place to live but a lifestyle to enjoy. Perfect as a full-time residence, weekend retreat, or family vacation property, with no HOA, short-term rental potential, and room to expand, this property presents a rare opportunity to experience the best of Hill Country living.
Sold
Price Unknown
1129 Estate Drive, New Braunfels, TX 78132
4beds
2,400sqft
Single Family Residence
Built in 2025
1.36 Acres Lot
$764,700 Zestimate®
$--/sqft
$3,050 Estimated rent
Home value
$764,700
$726,000 - $803,000
$3,050/mo
Zestimate® history
Owner options
List your home for rent
$3,050/mo
Rent Zestimate®
Find your next renter with Zillow Rental Manager. Plus, with online applications, you can quickly screen prospective tenants – for free.
$3,050/mo
Rent Zestimate®
Refinance and save
Refinancing to a lower rate could help reduce your monthly payments and save thousands over the life of the loan.
Explore your selling options
Work with a Zillow partner agent
Leverage their expertise and Zillow's premium Showcase listings to get your home seen by more buyers.
Get startedList with your own agent
Get your home in front of millions of buyers by listing it on Zillow.
Learn how to do itSell it yourself
Take full control of how buyers see your home on Zillow by listing For Sale by Owner (FSBO).
List your homeWhat's special
Clean modern linesSoaking tubOversized u-shaped drivewayStylish countertopsExpansive lotDual vanitiesWalk-in pantry
Zillow last checked:
Listing updated:
Listed by:
Tyler Turner TREC #759725 (281) 684-8525,
LPT Realty, LLC
Source: LERA MLS,MLS#: 1952409
Facts & features
Interior
Bedrooms & bathrooms
- Bedrooms: 4
- Bathrooms: 3
- Full bathrooms: 3
Primary bedroom
- Features: Outside Access, Walk-In Closet(s), Ceiling Fan(s), Full Bath
- Area: 280
- Dimensions: 20 x 14
Bedroom 2
- Area: 132
- Dimensions: 12 x 11
Bedroom 3
- Area: 132
- Dimensions: 12 x 11
Bedroom 4
- Area: 132
- Dimensions: 12 x 11
Primary bathroom
- Features: Tub/Shower Separate, Double Vanity
- Area: 190
- Dimensions: 19 x 10
Dining room
- Area: 126
- Dimensions: 14 x 9
Kitchen
- Area: 153
- Dimensions: 9 x 17
Living room
- Area: 252
- Dimensions: 12 x 21
Heating
- Central, Electric
Cooling
- Central Air
Appliances
- Included: Cooktop, Built-In Oven, Self Cleaning Oven, Microwave, Range, Refrigerator, Dishwasher, Vented Exhaust Fan, Electric Water Heater
- Laundry: Main Level, Washer Hookup, Dryer Connection
Features
- One Living Area, Liv/Din Combo, Eat-in Kitchen, Pantry, Utility Room Inside, High Ceilings, Open Floorplan, High Speed Internet, All Bedrooms Downstairs, Walk-In Closet(s), Master Downstairs, Ceiling Fan(s), Chandelier
- Flooring: Ceramic Tile, Marble
- Has basement: No
- Has fireplace: No
- Fireplace features: Not Applicable
Interior area
- Total interior livable area: 2,400 sqft
Property
Parking
- Total spaces: 2
- Parking features: Two Car Garage, Attached, Garage Faces Side, Oversized, Garage Door Opener
- Attached garage spaces: 2
Features
- Levels: One
- Stories: 1
- Pool features: None
Lot
- Size: 1.36 Acres
- Features: Greenbelt, 1 - 2 Acres
- Residential vegetation: Partially Wooded
Details
- Parcel number: 520216029100
Construction
Type & style
- Home type: SingleFamily
- Property subtype: Single Family Residence
Materials
- Fiber Cement
- Foundation: Slab
- Roof: Metal
Condition
- New Construction
- New construction: Yes
- Year built: 2025
Details
- Builder name: Wesmar Homes and Design
Utilities & green energy
- Sewer: Septic
- Utilities for property: Cable Available
Community & HOA
Community
- Features: None
- Security: Smoke Detector(s)
- Subdivision: The Summit
Location
- Region: New Braunfels
Financial & listing details
- Tax assessed value: $120,860
- Annual tax amount: $2,168
- Date on market: 3/26/2026
- Cumulative days on market: 118 days
- Listing terms: Conventional,VA Loan,Cash
Price history
| Date | Event | Price |
|---|---|---|
| 6/8/2026 | Sold | -- |
Source:  LERA MLS #1952409 Report a problem LERA MLS #1952409 Report a problem | ||
| 5/27/2026 | Pending sale | $795,000$331/sqft |
Source: LERA MLS #1952409 Report a problem | ||
| 5/6/2026 | Contingent | $795,000$331/sqft |
Source: LERA MLS #1952409 Report a problem | ||
| 4/28/2026 | Price change | $795,000-0.5%$331/sqft |
Source: LERA MLS #1952409 Report a problem | ||
| 3/26/2026 | Listed for sale | $799,000+1.8%$333/sqft |
Source: LERA MLS #1952409 Report a problem | ||
| 12/1/2025 | Listing removed | $785,000$327/sqft |
Source: LERA MLS #1913007 Report a problem | ||
| 10/29/2025 | Price change | $785,000-1.8%$327/sqft |
Source: LERA MLS #1913007 Report a problem | ||
| 10/22/2025 | Price change | $799,000-6%$333/sqft |
Source: LERA MLS #1913007 Report a problem | ||
| 10/6/2025 | Listed for sale | $850,000+564.1%$354/sqft |
Source: LERA MLS #1913007 Report a problem | ||
| 11/19/2021 | Sold | -- |
Source:  Central Texas MLS #455339 Report a problem Central Texas MLS #455339 Report a problem | ||
| 11/8/2021 | Pending sale | $128,000$53/sqft |
Source: Central Texas MLS #455339 Report a problem | ||
| 10/28/2021 | Listed for sale | $128,000$53/sqft |
Source: Central Texas MLS #455339 Report a problem | ||
Public tax history
| Year | Property taxes | Tax assessment |
|---|---|---|
| 2025 | -- | $120,860 -18.6% |
| 2024 | $2,188 -5.8% | $148,480 -10% |
| 2023 | $2,324 +19.9% | $164,980 +43.3% |
| 2022 | $1,938 +107.2% | $115,110 +120.9% |
| 2021 | $935 +13.4% | $52,110 +13.2% |
| 2020 | $825 +37.7% | $46,040 +42.8% |
| 2019 | $599 -2.6% | $32,230 |
| 2018 | $615 | $32,230 +40% |
| 2017 | -- | $23,020 +2% |
| 2016 | $423 +21% | $22,560 +8.9% |
| 2015 | $349 | $20,720 +11.1% |
| 2014 | $349 | $18,650 |
Find assessor info on the county website
Neighborhood: 78132
Nearby homes
- $485,600-- bd2 ba1.8k sqft1151 Estate Dr, New Braunfels, TX 78132Off Market
- $113,6401.17 Acres753 Hilltop Rdg, Canyon Lake, TX 78132Off Market
- $547,400-- bd3 ba2k sqft721 Hilltop Rdg, Canyon Lake, TX 78132Off Market
- $105,6101.01 Acres1165 Estate Dr, New Braunfels, TX 78132Off Market
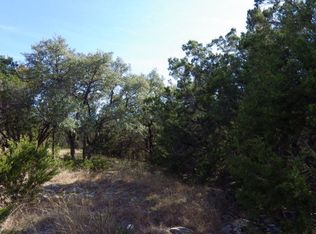
- $105,6101.01 Acres1171 Estate Dr, New Braunfels, TX 78132Off Market
- $599,0003 bd2 ba1.9k sqft1016 Happy Hollow Dr, New Braunfels, TX 78132For Sale
- $416,0003 bd2 ba1.8k sqft744 Hilltop Rdg, New Braunfels, TX 78132Off Market
- $388,200-- bd2 ba1.6k sqft1015 Happy Hollow Dr, New Braunfels, TX 78132Off Market
Nearby schools
GreatSchools rating
- 9/10Mt Valley Elementary SchoolGrades: PK-5Distance: 2.4 mi
- 8/10Mt Valley Middle SchoolGrades: 6-8Distance: 1.6 mi
- 7/10Canyon Lake High SchoolGrades: 9-12Distance: 8.5 mi
Schools provided by the listing agent
- Elementary: Mountain Valley
- Middle: Mountain Valley
- High: Canyon Lake
- District: Comal
Source: LERA MLS. This data may not be complete. We recommend contacting the local school district to confirm school assignments for this home.
Get a cash offer in 3 minutes
Find out how much your home could sell for in as little as 3 minutes with a no-obligation cash offer.
Estimated market value
$764,700
Get a cash offer in 3 minutes
Find out how much your home could sell for in as little as 3 minutes with a no-obligation cash offer.
Estimated market value
$764,700
- Texas
- Comal County
- New Braunfels
- 78132
- 1129 Estate Drive
Nearby cities
Nearby neighborhoods
Nearby zip codes
Other New Braunfels Topics
