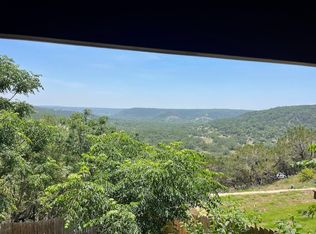
Welcome to 721 Hilltop Ridge, where Hill Country living meets space, versatility, and an incredible location in The Summit! This 4-bedroom, 2.5-bath home offers a comfortable and functional layout with plenty of room for everyday living, entertaining, working from home, or hosting guests. One of the standout features is the approximately 700 sq. ft. detached shop, providing incredible flexibility for a workshop, hobbies, storage, recreational equipment, or all those Hill Country toys. Outside, enjoy the peaceful surroundings, mature trees, and room to relax and make the property your own. Ideally located in The Summit just off scenic River Road, you're close to the Guadalupe River, Canyon Lake, and all the dining, shopping, recreation, and entertainment New Braunfels has to offer. If you've been looking for a Hill Country home with extra space, a large shop, and a location that lets you enjoy everything this area is known for, 721 Hilltop Ridge is ready to welcome you home!
For sale
Price cut: $10K (11/13)
$565,000
721 HILLTOP RDG, New Braunfels, TX 78132
4beds
2,038sqft
Single Family Residence
Built in 2018
1 Acres Lot
$555,500 Zestimate®
$277/sqft
$-- HOA
What's special
Room to relaxPeaceful surroundingsMature treesComfortable and functional layout
- 36 days
- 764
- 68
Likely to sell faster than
Zillow last checked:
Listing updated:
Listed by:
Scott Rice TREC #763572 (830) 832-1917,
Real Broker, LLC
Source: LERA MLS,MLS#: 2023193
Facts & features
Interior
Bedrooms & bathrooms
- Bedrooms: 4
- Bathrooms: 3
- Full bathrooms: 2
- 1/2 bathrooms: 1
Primary bedroom
- Features: Walk-In Closet(s), Multi-Closets, Ceiling Fan(s), Full Bath
- Area: 252
- Dimensions: 14 x 18
Bedroom 2
- Area: 144
- Dimensions: 12 x 12
Bedroom 3
- Area: 144
- Dimensions: 12 x 12
Bedroom 4
- Area: 144
- Dimensions: 12 x 12
Primary bathroom
- Features: Tub/Shower Separate
- Area: 130
- Dimensions: 10 x 13
Dining room
- Area: 225
- Dimensions: 15 x 15
Kitchen
- Area: 130
- Dimensions: 13 x 10
Living room
- Area: 252
- Dimensions: 14 x 18
Heating
- Central, Electric
Cooling
- Central Air
Features
- One Living Area, Separate Dining Room, Shop, Utility Room Inside, High Ceilings, Ceiling Fan(s)
- Flooring: Painted/Stained
- Windows: Window Coverings
- Has basement: No
- Has fireplace: No
- Fireplace features: Not Applicable
Interior area
- Total interior livable area: 2,038 sqft
Property
Parking
- Total spaces: 2
- Parking features: Two Car Garage
- Garage spaces: 2
Features
- Levels: One
- Stories: 1
- Pool features: None
- Has view: Yes
- View description: County VIew
- Body of water: Canyon Lake,Guadalupe River
Lot
- Size: 1 Acres
- Features: 1 - 2 Acres, Secluded, Rolling Slope
- Residential vegetation: Partially Wooded, Mature Trees (ext feat)
Details
- Parcel number: 520216028900
Construction
Type & style
- Home type: SingleFamily
- Architectural style: Ranch
- Property subtype: Single Family Residence
Materials
- Siding
- Foundation: Slab
- Roof: Composition
Condition
- Pre-Owned
- New construction: No
- Year built: 2018
Utilities & green energy
- Sewer: Septic
Community & HOA
Community
- Features: None
- Subdivision: The Summit
Location
- Region: Canyon Lake
Financial & listing details
- Price per square foot: $277/sqft
- Tax assessed value: $515,820
- Annual tax amount: $8,439
- Price range: $565K - $565K
- Date on market: 10/13/2026
- Cumulative days on market: 37 days
- Listing terms: Conventional,FHA,VA Loan,Cash
Estimated market value
$555,500
$528,000 - $583,000
$2,441/mo
Price history
| Date | Event | Price |
|---|---|---|
| 11/13/2026 | Price change | $565,000-1.7%$277/sqft |
Source:  LERA MLS #2023193 Report a problem | ||
| 10/13/2026 | Listed for sale | $575,000$282/sqft |
Source: LERA MLS #2023193 Report a problem | ||
Public tax history
| Year | Property taxes | Tax assessment |
|---|---|---|
| 2026 | -- | $508,053 +10% |
| 2025 | $3,538 +10.5% | $461,866 +10% |
| 2024 | $3,203 +8.8% | $419,878 +10% |
| 2023 | $2,943 -12.1% | $381,707 +10% |
| 2022 | $3,348 -16.9% | $347,006 +10% |
| 2021 | $4,031 +7% | $315,460 +6% |
| 2020 | $3,766 -30.9% | $297,470 -0.4% |
| 2019 | $5,453 +1140.3% | $298,520 +964.2% |
| 2018 | $440 | $28,050 +40% |
| 2017 | -- | $20,040 +2.1% |
| 2016 | $368 +20.9% | $19,630 +8.9% |
| 2015 | $304 | $18,030 +11.1% |
| 2014 | $304 | $16,230 |
Find assessor info on the county website
Monthly payment
Est. payment
Payment breakdown
Explore the cost of this home by adjusting the details. Changes won't be saved.Climate risks
Neighborhood: 78132
Nearby schools
Schools provided by the listing agent
- Elementary: Mountain Valley
- Middle: Mountain Valley
- High: Canyon Lake
- District: Comal
Source: LERA MLS. This data may not be complete. We recommend contacting the local school district to confirm school assignments for this home.

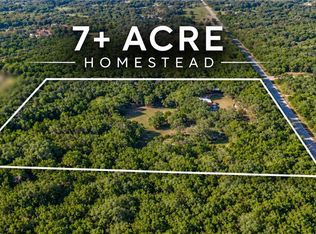
Similar homes
- $575,0005 bd3 ba2.1k sqft1924 Lost Trl, New Braunfels, TX 78132Active
 MLS ID #628651, Jake O'Brien, Greenbelt Realty. Central Texas MLS
- $499,0003 bd2 ba1.6k sqft1315 Happy Hollow, New Braunfels, TX 78132For Sale
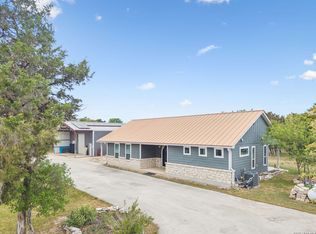
 MLS ID #1954023, Mary Rice TREC #751277, Real Broker, LLC. LERA MLS
- $575,0004 bd4 ba2.2k sqft2003 HOFFMANN LN, New Braunfels, TX 78132For Sale
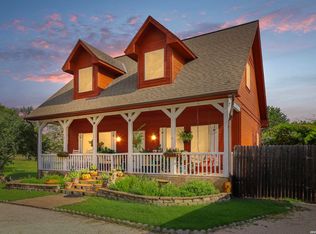 MLS ID #1994766, Audrey Ethridge TREC #555282, eXp Realty. LERA MLS
- $675,0003 bd3 ba2.6k sqft1102 SHADY HOLW, New Braunfels, TX 78132For Sale
 MLS ID #2026194, Elisa Griggs TREC #739540, Keller Williams Heritage. LERA MLS
- $599,0003 bd2 ba1.8k sqft1408 SHADY HOLW, New Braunfels, TX 78132For SaleMLS ID #2026107, Michael Lugo TREC #657886, eXp Realty. LERA MLS
- $624,0003 bd3 ba2.3k sqft806 SHADY HOLW, New Braunfels, TX 78132For SaleMLS ID #2003061, Brittany Simpson TREC #609388, Compass RE Texas, LLC.. LERA MLS
- $599,0003 bd2 ba2.2k sqft144 Big Sky Dr, New Braunfels, TX 78132ActiveMLS ID #605147, The Smartt Team, Keller Williams Heritage. Central Texas MLS
- $574,5004 bd3 ba2k sqft3030 Oak Hollow Dr, New Braunfels, TX 78132For SaleMLS ID #2010754, Anthony Galvez TREC #612211, Global Realty Group. LERA MLS
- $550,0003 bd2 ba1.6k sqft3624 WEGNER RD, New Braunfels, TX 78132For SaleMLS ID #2028418, Chance Pircher TREC #661902, LPT Realty, LLC. LERA MLS
- $579,9003 bd2 ba2k sqft1260 Flaming Oak Dr, New Braunfels, TX 78132ActiveMLS ID #629364, Shane Neal, eXp Realty LLC. Central Texas MLS
- $535,9003 bd2 ba2.4k sqft580 Lone Oak Rd, New Braunfels, TX 78132For SaleMLS ID #2026741, Jacob Solis TREC #660871, SimpliHOM. LERA MLS
- $620,0003 bd3 ba2.4k sqft833 Pinnacle Pkwy, New Braunfels, TX 78132Active
 MLS ID #9404717, Martha Olmos, Jason Mitchell Real Estate Texas. Unlock MLS
- $499,9903 bd2 ba2k sqft125 BIG SKY DR, New Braunfels, TX 78132For SaleMLS ID #1991791, Nathan Docter TREC #710165, United Realty Group of Texas, LLC. LERA MLS
- $650,0003 bd4 ba2.1k sqft643 Shady Holw, New Braunfels, TX 78132ActiveMLS ID #6564639, Pete Russian, Compass RE Texas, LLC. Unlock MLS
- $679,0004 bd3 ba2.9k sqft204 Falling Hls, New Braunfels, TX 78132ActiveMLS ID #623358, Lynda Escalante, Vista Realty. Central Texas MLS
- $762,0003 bd3 ba2.3k sqft1610 HILLTOP RDG, New Braunfels, TX 78132For SaleMLS ID #2006279, Tina Morris TREC #523504, Keller Williams Heritage. LERA MLS
- $639,9004 bd3 ba2.6k sqft557 Apex Avenue, New Braunfels, TX 78132For SaleMLS ID #1967049, Sharla Jones TREC #553880, Kuper Sotheby's Int'l Realty. LERA MLS
- $650,0003 bd6 ba2.6k sqft200 Texas Country Dr, New Braunfels, TX 78132ActiveMLS ID #620890, Kathy Blanchard, Keller Williams Heritage. Central Texas MLS
- $739,9994 bd3 ba2.5k sqft638 Cambridge Dr, New Braunfels, TX 78132ActiveMLS ID #625069, Consuelo Dominguez, Fathom Realty, LLC. Central Texas MLS
