A rare opportunity to own a charming, one-owner custom home nestled in the peaceful Texas Hill Country countryside. This 4-bedroom, 3.5-bath home features a spacious primary suite downstairs, oversized bedrooms, and plenty of character throughout. Enjoy wood floors, a stone fireplace, Corian countertops, built-in oven and microwave, cooktop, and all-new appliances. The primary suite offers two closets plus a versatile study/craft room. Outside, relax on the large wood deck surrounded by mature trees, with a detached two-car garage and the privacy of a corner lot. City water, paid-off solar panels, and no HOA add to the appeal. Enjoy quiet country living without being too far from town or too close to neighbors. Located just 7 miles from the outlet stores, Texas State University, Grazin's Meat Market, and Schlitterbahn Waterpark. If you're looking for a peaceful place with space, privacy, personality, and Hill Country charm, this one is worth seeing!
For sale
Price cut: $10K (9/30)
$575,000
2003 HOFFMANN LN, New Braunfels, TX 78132
4beds
2,234sqft
Single Family Residence
Built in 2002
1.21 Acres Lot
$-- Zestimate®
$257/sqft
$-- HOA
What's special
Stone fireplaceDetached two-car garageWood floorsAll-new appliancesPlenty of character throughoutSpacious primary suite downstairsCorian countertops
- 133 days
- 432
- 34
Zillow last checked:
Listing updated:
Listed by:
Audrey Ethridge TREC #555282 (210) 618-9425,
eXp Realty
Source: LERA MLS,MLS#: 1994766
Facts & features
Interior
Bedrooms & bathrooms
- Bedrooms: 4
- Bathrooms: 4
- Full bathrooms: 3
- 1/2 bathrooms: 1
Primary bedroom
- Features: Walk-In Closet(s), Ceiling Fan(s), Full Bath
- Area: 220
- Dimensions: 20 x 11
Bedroom 2
- Area: 165
- Dimensions: 15 x 11
Bedroom 3
- Area: 154
- Dimensions: 14 x 11
Bedroom 4
- Area: 150
- Dimensions: 15 x 10
Primary bathroom
- Features: Shower Only, Separate Vanity
- Area: 70
- Dimensions: 10 x 7
Dining room
- Area: 49
- Dimensions: 7 x 7
Kitchen
- Area: 110
- Dimensions: 11 x 10
Living room
- Area: 294
- Dimensions: 21 x 14
Heating
- Central, Electric
Cooling
- Central Air
Appliances
- Included: Built-In Oven, Microwave, Range, Dishwasher
- Laundry: Main Level, Laundry Room, Washer Hookup, Dryer Connection
Features
- One Living Area, Eat-in Kitchen, Breakfast Bar, Utility Room Inside, High Ceilings, Walk-In Closet(s), Master Downstairs, Ceiling Fan(s), Chandelier
- Flooring: Carpet, Ceramic Tile, Linoleum, Wood
- Has basement: No
- Number of fireplaces: 1
- Fireplace features: One, Living Room
Interior area
- Total interior livable area: 2,234 sqft
Video & virtual tour
Property
Parking
- Total spaces: 2
- Parking features: Two Car Garage, Circular Driveway
- Garage spaces: 2
- Has uncovered spaces: Yes
Features
- Levels: Two
- Stories: 2
- Patio & porch: Deck
- Pool features: None
- Has view: Yes
- View description: County VIew
Lot
- Size: 1.21 Acres
- Dimensions: 261x200x272x200
- Features: Corner Lot
- Residential vegetation: Mature Trees
Details
- Additional structures: Shed(s)
- Parcel number: 470850005400
Construction
Type & style
- Home type: SingleFamily
- Architectural style: Texas Hill Country
- Property subtype: Single Family Residence
Materials
- 4 Sides Masonry
- Foundation: Slab
- Roof: Composition
Condition
- Pre-Owned
- New construction: No
- Year built: 2002
Details
- Builder name: Allen Hill Country Homes
Utilities & green energy
- Electric: Pedernales
- Sewer: Septic, Septic
- Water: NBU
- Utilities for property: Cable Available
Green energy
- Energy generation: Solar Combo
Community & HOA
Community
- Features: None
- Subdivision: Rolling Oaks
Location
- Region: New Braunfels
Financial & listing details
- Price per square foot: $257/sqft
- Annual tax amount: $6,111
- Price range: $575K - $575K
- Date on market: 6/25/2026
- Cumulative days on market: 134 days
- Listing terms: Conventional,FHA,VA Loan,Cash
- Road surface type: Paved, Asphalt
Estimated market value
Not available
Estimated sales range
Not available
$3,167/mo
Price history
| Date | Event | Price |
|---|---|---|
| 9/30/2026 | Price change | $575,000-1.7%$257/sqft |
Source:  LERA MLS #1994766 Report a problem | ||
| 7/28/2026 | Price change | $585,000-2.5%$262/sqft |
Source: LERA MLS #1994766 Report a problem | ||
| 6/25/2026 | Listed for sale | $600,000$269/sqft |
Source: LERA MLS #1994766 Report a problem | ||
Public tax history
Tax history is unavailable.
Monthly payment
Est. payment
Payment breakdown
Explore the cost of this home by adjusting the details. Changes won't be saved.Climate risks
Neighborhood: 78132
Nearby schools
Schools provided by the listing agent
- Elementary: Hoffman Lane
- Middle: Church Hill
- High: Canyon
- District: Comal
Source: LERA MLS. This data may not be complete. We recommend contacting the local school district to confirm school assignments for this home.
- $389,3001.26 acres2002 Hoffmann Ln, New Braunfels, TX 78132Off Market

- $560,800-- bd3 ba1.8k sqft2908 Oak Hollow Dr, New Braunfels, TX 78132Off Market
- $1,075,0004 bd4 ba4.4k sqft2010 Hoffmann Ln, New Braunfels, TX 78132For Sale
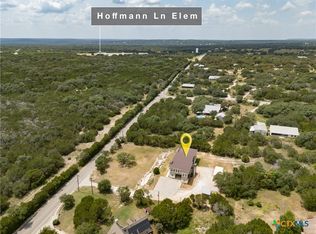
- $692,000-- bd2 ba3k sqft2917 Oak Hollow Dr, New Braunfels, TX 78132Off Market
Similar homes
- $574,5004 bd3 ba2k sqft3030 Oak Hollow Dr, New Braunfels, TX 78132For Sale

 MLS ID #2010754, Anthony Galvez TREC #612211, Global Realty Group. LERA MLS
- $579,9003 bd2 ba2k sqft1260 Flaming Oak Dr, New Braunfels, TX 78132Active
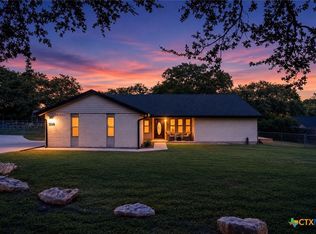
 MLS ID #629364, Shane Neal, eXp Realty LLC. Central Texas MLS
- $620,0003 bd3 ba2.4k sqft833 Pinnacle Pkwy, New Braunfels, TX 78132Active
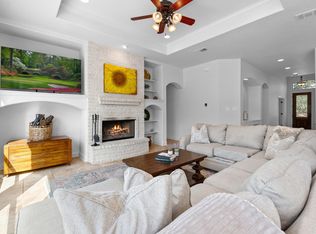
 MLS ID #9404717, Martha Olmos, Jason Mitchell Real Estate Texas. Unlock MLS
- $639,9004 bd3 ba2.6k sqft557 Apex Avenue, New Braunfels, TX 78132For Sale
 MLS ID #1967049, Sharla Jones TREC #553880, Kuper Sotheby's Int'l Realty. LERA MLS
- $650,0003 bd6 ba2.6k sqft200 Texas Country Dr, New Braunfels, TX 78132ActiveMLS ID #620890, Kathy Blanchard, Keller Williams Heritage. Central Texas MLS
- $629,0003 bd2 ba2.2k sqft144 Big Sky Dr, New Braunfels, TX 78132ActiveMLS ID #605147, The Smartt Team, Keller Williams Heritage. Central Texas MLS
- $499,9903 bd2 ba2k sqft125 BIG SKY DR, New Braunfels, TX 78132For SaleMLS ID #1991791, Nathan Docter TREC #710165, United Realty Group of Texas, LLC. LERA MLS
- $699,0004 bd3 ba2.6k sqft2127 Oakwood, New Braunfels, TX 78132For SaleMLS ID #2008262, Steven Koleno TREC #779766, Beycome Brokerage Realty LLC. LERA MLS
- $497,0004 bd2 ba1.8k sqft105 SKY COUNTRY DR, New Braunfels, TX 78132For SaleMLS ID #1991772, Linda Zimmerhanzel TREC #629948, Zest Realty. LERA MLS
- $650,0003 bd4 ba2.1k sqft643 Shady Holw, New Braunfels, TX 78132ActiveMLS ID #6564639, Pete Russian, Compass RE Texas, LLC. Unlock MLS
- $475,0005 bd2 ba2.4k sqft321 High Low Dr, New Braunfels, TX 78132ActiveMLS ID #627599, D. Lee Edwards, D Lee Edwards Realty, Inc. Central Texas MLS
- $675,0004 bd3 ba2.3k sqft173 Northridge, New Braunfels, TX 78132For SaleMLS ID #2017442, Kendra Townsend TREC #661141, Jason Mitchell Real Estate Tex. LERA MLS
- $729,0004 bd3 ba2.5k sqft2628 Wolf Lair, New Braunfels, TX 78132ActiveMLS ID #615538, Ryan Beasley, Greenbelt Realty. Central Texas MLS
- $739,9994 bd3 ba2.5k sqft638 Cambridge Dr, New Braunfels, TX 78132ActiveMLS ID #625069, Consuelo Dominguez, Fathom Realty, LLC. Central Texas MLS
- $448,0005 bd4 ba2.6k sqft1356 TIMBERWOOD TRL, New Braunfels, TX 78132For SaleMLS ID #2010632, Amber Broadway TREC #618409, Opendoor Brokerage, LLC. LERA MLS
- $724,9004 bd3 ba2.5k sqft1433 HAVENWOOD BLVD, New Braunfels, TX 78132For SaleMLS ID #2004566, Casey Ellis TREC #681138, Keller Williams Heritage. LERA MLS
- $749,0004 bd3 ba2.5k sqft2624 Wild Cat Roost, New Braunfels, TX 78132ActiveMLS ID #605689, Meagan Agnew, Tarrah Stewart, Broker. Central Texas MLS
- $774,9994 bd3 ba2.8k sqft319 Hidden Pointe, New Braunfels, TX 78132ActiveMLS ID #625838, Consuelo Dominguez, Fathom Realty, LLC. Central Texas MLS
- $389,0004 bd4 ba2.9k sqft5613 CROSS OVER RD, New Braunfels, TX 78132For SaleMLS ID #2027037, Jolene Lane-Huereca TREC #662928, Phyllis Browning Company. LERA MLS
- $525,0003 bd3 ba2.5k sqft733 Gray Cloud Dr, New Braunfels, TX 78130ActiveMLS ID #627407, Jill Christian, Kuper Sotheby's Intl RTY - NB. Central Texas MLS
