Skip main navigation
Closed
  • $399,900

    1129 Fairhaven Loop #8, Richland, WA 99352

    2beds
    1,406sqft
    Townhouse
    Built in 2026
    3,484 Square Feet Lot
    $399,600 Zestimate®
    $284/sqft
    $2,210 Estimated rent

    Home value

    $399,600

    $380,000 - $420,000

    $2,210/mo

    Zestimate® history
    Loading
    Loading...

    Owner options

    List your home for rent

    $2,210/mo

    Rent Zestimate®

    Find your next renter with Zillow Rental Manager. Plus, with online applications, you can quickly screen prospective tenants – for free.

    Learn more

    $2,210/mo

    Rent Zestimate®

    Refinance and save

    $2,555/mo

    Est. payment

    Refinancing to a lower rate could help reduce your monthly payments and save thousands over the life of the loan.

    See today's rates

    $2,555/mo

    Est. payment

    Explore your selling options

    Work with a Zillow partner agent

    Leverage their expertise and Zillow's premium Showcase listings to get your home seen by more buyers.

    Get started

    List with your own agent

    Get your home in front of millions of buyers by listing it on Zillow.

    Learn how to do it

    Sell it yourself

    Take full control of how buyers see your home on Zillow by listing For Sale by Owner (FSBO).

    List your home

    What's special

    Covered patioTurf landscaped yardNatural lightAttached garageTall ceilingsCentral islandSingle-level home
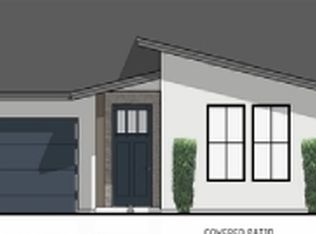
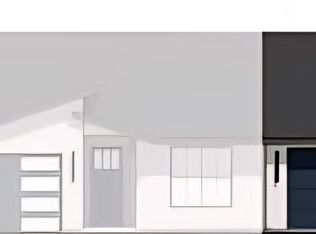
    MLS# 289885 Enjoy effortless living at Fairhaven Townhomes, where thoughtful design meets everyday comfort in one of South Richland’s most desirable communities. For a limited time, buyers may receive up to $10,000 toward closing costs when financing with our trusted lender—making the move even easier.Fairhaven Townhomes is designed for those who value simplicity without sacrificing style. From the moment you arrive, the timeless curb appeal and low-maintenance exterior hint at a lifestyle that’s easy, refined, and intentionally designed. This single-level home offers open, light-filled living spaces that feel calm, welcoming, and perfectly suited for modern life.Inside, tall ceilings and natural light create an airy atmosphere that flows seamlessly from room to room. The open living area is ideal for both quiet mornings and meaningful gatherings, while the kitchen anchors the home with generous workspace, a central island for connection, and a dedicated pantry that keeps everything beautifully organized.The primary suite serves as a peaceful retreat—private, comfortable, and thoughtfully appointed. A flexible bonus space near the entry adapts to your lifestyle, offering room for a home office, creative space, or guests. With a spacious laundry room and abundant storage throughout, daily routines feel simple and efficient.Outdoor living can be enjoyed year-round on the covered patio, overlooking a turf landscaped yard enclosed with durable vinyl fencing. It’s a private space to relax, unwind, and enjoy the seasons—without the burden of high-maintenance upkeep. An attached garage adds both convenience and functionality, completing this truly turn-key home.Best of all, there’s still time to personalize your space by selecting your finishes, allowing you to make the home uniquely yours.Fairhaven Townhomes offers more than a place to live—it offers a low-maintenance lifestyle, thoughtful design, and connection to everything South Richland has to offer.Photos are of a previously built home and plan. Some images may be virtually staged.

    Zillow last checked:

    Listing updated:

    Listed by:

    Khea Longan Main:509-946-1188,

    Windermere Group One/Tri-Cities

    Bought with:

    Leslie Pierson, 24031978

    Windermere Group One/Tri-Cities

    Source: PACMLS as distributed by MLS GRID,MLS#: 289885MLS Logo

    Facts & features

    Interior

    Bedrooms & bathrooms
    • Bedrooms: 2
    • Bathrooms: 2
    • Full bathrooms: 2
    Rooms
    • Room types: Bath - Master, Dining - Living/Combo, Den, Master - Main Level, Room - Great, Walk-In Closet, Foyer, Kitchen Island, Master Bedroom, Pantry, Counters - Granite/Quartz, Laundry
    Heating
    • Heat Pump
    Cooling
    • Heat Pump
    Appliances
    • Included: Dishwasher, Disposal, Microwave, Range/Oven, Water Heater
    Features
    • Raised Ceiling(s), Storage
    • Flooring: Other
    • Windows: Vinyl Windows
    • Basement: No Basement
    Interior area
    • Total structure area: 1,406
    • Total interior livable area: 1,406 sqft

    Property

    Parking
    • Parking features: Attached, 1 car, Garage Door Opener
    • Has garage: Yes
    Features
    • Levels: One
    • Stories: 1
    • Patio & porch: Covered
    Lot
    • Size: 3,484 Square Feet
    Details
    • Parcel number: 122983030000008
    • Zoning: Residential

    Construction

    Type & style
    • Home type: Townhouse
    • Property subtype: Townhouse
    Materials
    • Stucco
    • Foundation: Crawl Space
    • Roof: Composition
    Condition
    • New construction: Yes
    • Year built: 2026
    Details
    • Builder name: BrickWise Homes

    Utilities & green energy

    • Sewer: Sewer Connected
    • Water: Public
    • Utilities for property: Appliances-Electric

    Community & HOA

    Community
    • Subdivision: Richland South
    HOA
    • Has HOA: Yes
    • HOA fee: $50 monthly
    Location
    • Region: Richland

    Financial & listing details

    • Price per square foot: $284/sqft
    • Date on market: 1/16/2026
    • Cumulative days on market: 89 days
    • Listing terms: Cash,Conventional,FHA,VA

    Price history

    DateEventPrice
    9/30/2026Sold$399,900$284/sqft
    Source: PACMLS as distributed by MLS GRID #289885 Report a problem
    8/26/2026Pending sale$399,900$284/sqft
    Source: PACMLS as distributed by MLS GRID #289885 Report a problem
    6/8/2026Listing removed$399,900$284/sqft
    Source: PACMLS as distributed by MLS GRID #289885 Report a problem
    4/15/2026Pending sale$399,900$284/sqft
    Source: PACMLS as distributed by MLS GRID #289885 Report a problem
    3/23/2026Listed for sale$399,900$284/sqft
    Source: PACMLS as distributed by MLS GRID #289885 Report a problem

    Public tax history

    Tax history is unavailable.

    Neighborhood: 99352

    Nearby schools

    GreatSchools rating
    Sell for more on Zillow
    Get a Zillow Showcase℠ listing at no additional cost and you could sell for .
    $399,600
    2% more
    +$7,992
    With Zillow Showcase(estimated)

    $407,592

    Sell for more on Zillow
    Get a Zillow Showcase℠ listing at no additional cost and you could sell for .
    $399,600
    2% more
    +$7,992
    With Zillow Showcase(estimated)

    $407,592