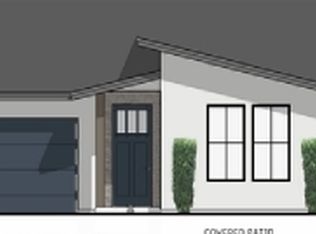
MLS# 289884 Live Easy. Live Stylish. Live Fairhaven.For a limited time, take advantage of up to $10,000 toward closing costs when you finance with our trusted lender—an opportunity that makes stepping into this lifestyle even more attainable.Welcome to the 1725 Plan by BrickWise Homes, where modern design meets effortless living. This thoughtfully crafted 3-bedroom, 2-bath townhome offers 1,725 square feet of beautifully finished space designed to support the way you actually live—whether that’s entertaining, relaxing, or simply enjoying a low-maintenance routine.From the moment you step inside, you’ll feel the difference. The open-concept layout is filled with natural light and enhanced by custom lighting, creating a warm, welcoming atmosphere that flows seamlessly from kitchen to dining to living space. It’s the perfect setup for hosting friends, enjoying quiet evenings, or easing into your morning routine.The kitchen anchors the home with quartz countertops, stainless steel appliances, custom cabinetry, and a spacious island—ideal for casual meals, conversation, and everyday convenience. Everything is designed to feel elevated yet comfortable.Your primary suite is a true retreat, offering a spa-inspired bathroom with dual sinks, a tiled walk-in shower, and a generous walk-in closet—your own place to unwind at the end of the day. Two additional bedrooms provide flexibility for guests, a home office, or hobbies that fit your lifestyle.Outside, enjoy a fully landscaped yard with vinyl fencing for privacy and minimal upkeep, plus a covered patio that extends your living space—perfect for evening dinners, morning coffee, or simply enjoying a slower pace.With a 2-car garage, efficient design, and the ease of single-story living, this home is perfectly positioned in the desirable Fairhaven Townhomes community—where convenience, comfort, and quality come together.Homes like this, paired with incentives like these, don’t last.Schedule your tour today and experience the Fairhaven lifestyle for yourself.
Pending
$474,900
1133 Fairhaven Loop #9, Richland, WA 99352
3beds
1,725sqft
Townhouse
Built in 2026
5,227 Square Feet Lot
$474,500 Zestimate®
$275/sqft
$50/mo HOA
What's special
Modern designFully landscaped yardWarm welcoming atmosphereSpacious islandCustom lightingTiled walk-in showerGenerous walk-in closet
- 241 days
- 1
- 0
Zillow last checked:
Listing updated:
Listed by:
Khea Longan Main:509-946-1188,
Windermere Group One/Tri-Cities
Source: PACMLS as distributed by MLS GRID,MLS#: 289884
Facts & features
Interior
Bedrooms & bathrooms
- Bedrooms: 3
- Bathrooms: 2
- Full bathrooms: 2
Rooms
- Room types: Bath - Master, Dining - Kitchen/Combo, Room - Family, Master - Main Level, Room - Great, Walk-In Closet, Foyer, Kitchen Island, Master Bedroom, Pantry, Counters - Granite/Quartz, Laundry
Heating
- Heat Pump
Cooling
- Heat Pump
Appliances
- Included: Dishwasher, Disposal, Microwave, Range/Oven, Water Heater
Features
- Raised Ceiling(s), Storage
- Flooring: Other
- Windows: Vinyl Windows
Interior area
- Total structure area: 1,725
- Total interior livable area: 1,725 sqft
Property
Parking
- Parking features: Attached, 2 car, Garage Door Opener
- Has garage: Yes
Features
- Levels: One
- Stories: 1
- Patio & porch: Covered
Lot
- Size: 5,227 Square Feet
Details
- Parcel number: 122983030000009
- Zoning: Residential
Construction
Type & style
- Home type: Townhouse
- Property subtype: Townhouse
Materials
- Stucco
- Foundation: Crawl Space
- Roof: Composition
Condition
- New construction: Yes
- Year built: 2026
Details
- Builder name: BrickWise Homes
Utilities & green energy
- Sewer: Sewer Connected
- Water: Public
- Utilities for property: Appliances-Electric
Community & HOA
Community
- Subdivision: Richland South
HOA
- Has HOA: Yes
- HOA fee: $50 monthly
Location
- Region: Richland
Financial & listing details
- Price per square foot: $275/sqft
- Date on market: 1/16/2026
- Cumulative days on market: 120 days
- Listing terms: Cash,Conventional,FHA,VA
Estimated market value
$474,500
$451,000 - $498,000
$2,519/mo
Price history
| Date | Event | Price |
|---|---|---|
| 8/26/2026 | Pending sale | $474,900$275/sqft |
Source:  PACMLS as distributed by MLS GRID #289884 Report a problem PACMLS as distributed by MLS GRID #289884 Report a problem | ||
| 5/5/2026 | Listing removed | $474,900$275/sqft |
Source: PACMLS as distributed by MLS GRID #289884 Report a problem | ||
| 3/23/2026 | Listed for sale | $474,900$275/sqft |
Source: PACMLS as distributed by MLS GRID #289884 Report a problem | ||
Public tax history
Tax history is unavailable.
Monthly payment
Est. payment
Payment breakdown
Explore the cost of this home by adjusting the details. Changes won't be saved.Climate risks
Neighborhood: 99352
Similar homes
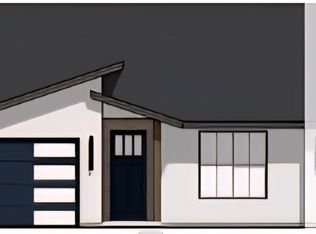
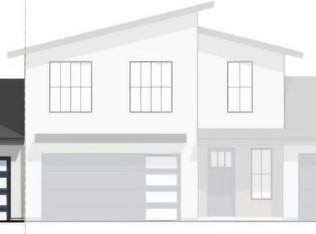
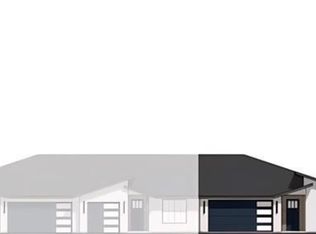
- $474,9003 bd2 ba1.7k sqft1149 Fairhaven Loop #13, Richland, WA 99352New Construction
 MLS ID #290827, Khea Longan, Windermere Group One/Tri-Cities. PACMLS as distributed by MLS GRID
 - $474,9003 bd2 ba1.7k sqft1157 Fairhaven Loop #15, Richland, WA 99352New Construction
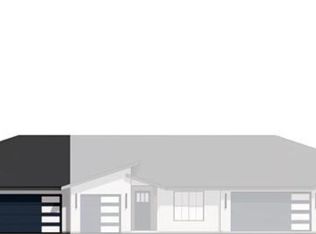 MLS ID #290829, Khea Longan, Windermere Group One/Tri-Cities. PACMLS as distributed by MLS GRID
 - $479,9003 bd2 ba1.7k sqft1145 Fairhaven Loop #12, Richland, WA 99352New Construction
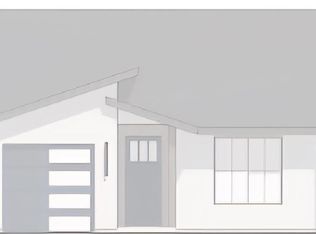 MLS ID #290661, Khea Longan, Windermere Group One/Tri-Cities. PACMLS as distributed by MLS GRID
 - from $474,9003 bd2 ba1.7k sqftCatalina Plan, Fairhaven Townhomes, Richland, WA 99352New Construction
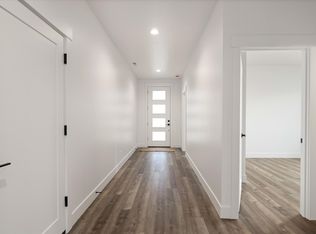 Brickwise Homes
 - $424,9003 bd2 ba1.4k sqft1130 Fairhaven Loop #27, Richland, WA 99352New ConstructionMLS ID #289903, Khea Longan, Windermere Group One/Tri-Cities. PACMLS as distributed by MLS GRID
- $425,9003 bd2 ba1.4k sqft1146 Fairhaven Loop #25, Richland, WA 99352New ConstructionMLS ID #291969, Khea Longan, Windermere Group One/Tri-Cities. PACMLS as distributed by MLS GRID
- $423,9003 bd2 ba1.4k sqft1142 Fairhaven Loop #26, Richland, WA 99352New ConstructionMLS ID #291968, Khea Longan, Windermere Group One/Tri-Cities. PACMLS as distributed by MLS GRID
- $399,9002 bd2 ba1.4k sqft1153 Fairhaven Loop #14, Richland, WA 99352New ConstructionMLS ID #290828, Khea Longan, Windermere Group One/Tri-Cities. PACMLS as distributed by MLS GRID
- $399,9002 bd2 ba1.4k sqft1141 Fairhaven Loop #11, Richland, WA 99352New ConstructionMLS ID #290662, Khea Longan, Windermere Group One/Tri-Cities. PACMLS as distributed by MLS GRID
- $404,9002 bd2 ba1.4k sqft1117 Fairhaven Loop #5, Richland, WA 99352New ConstructionMLS ID #295277, Khea Longan, Windermere Group One/Tri-Cities. PACMLS as distributed by MLS GRID
- $699,0003 bd2 ba2.1k sqft3790 Highview St, Richland, WA 99352For SaleMLS ID #296332, Lauren Rasmussen, Amplify Real Estate Services. PACMLS as distributed by MLS GRID
- $482,9955 bd3 ba1.8k sqft2282 Vido Ave, Richland, WA 99352New ConstructionPACMLS as distributed by MLS GRID
- $550,0003 bd2 ba1.8k sqft2522 Brodie Ln, Richland, WA 99352For SaleMLS ID #292529, Cari McGee, Cari McGee Real Estate Team/Re/Max Northwest. PACMLS as distributed by MLS GRID
- $434,9003 bd2 ba1.4k sqft2928 Meadowlark Ave, Richland, WA 99352New ConstructionMLS ID #292202, Jared Retter, Retter and Company Sotheby's. PACMLS as distributed by MLS GRID
- $398,0003 bd2 ba1.4k sqftNka Nuthatch St, Richland, WA 99352New ConstructionMLS ID #295968, Jenna Roark, RE/MAX, The Collective. PACMLS as distributed by MLS GRID
- $539,9954 bd3 ba2.3k sqft2274 Vido Ave, Richland, WA 99352New ConstructionPACMLS as distributed by MLS GRID
