MAJESTIC HOME SITUATED ON A SPRAWLING LOT AGAINST A PICTURESQUE HILLSIDE BACKDROP. A gated cobblestone driveway welcomes you, lined with majestic trees, a green front lawn, and leading to a spanning covered front porch. Step inside to discover an open floor plan, with hardwood floors guiding you through the cozy entryway, family room, and kitchen. Recently installed, the brand new kitchen boasts white shaker cabinetry accented by brushed gold pulls, quartz countertops, a stylish paneled backsplash, and a peninsula accented in matching paneling and illuminated by pendant lighting. A breakfast nook with a fireplace is tucked into the back of the kitchen while the front of the kitchen transitions into the dining room with an elegant chandelier, and opens to the family room. The family room is a captivating space featuring a vaulted ceiling with white tongue and groove detailing, recessed lighting, and a sweeping glass sliding door that leads to a balcony with serene views of the pond and flood the room with natural light. Adjacent, the living room exudes charm with hexagon tiled floors, vaulted and open beamed ceilings, a striking floor-to-ceiling stone fireplace with a floating hearth, and a sliding door to the balcony with city lights views. On the main level, the first primary bedroom awaits with hardwood floors, vaulted ceilings, and a sliding door opening to a balcony, accompanied by an ensuite bathroom. Two additional bedrooms and a remodeled full hall bathroom provide comfort and convenience, while a powder room caters to guests. Descending downstairs, a spacious bedroom serves as the main primary suite, with hexagon tiled floors, a wood-paneled wall, a slider to the backyard, a walk-in closet, and an ensuite bathroom featuring new cabinetry, quartz countertops, and a travertine tiled shower with a glass enclosure. The bathroom jack and jills into a second downstairs bedroom currently set up as custom second walk-in closet servicing the primary bedroom. Outside, the enchanting backyard beckons with a serene 30’ koi pond, expansive flat open spaces, a chicken coup, and a spacious hillside. A long separate driveway on the north side of the property leads to additional parking and a tucked-away two-car garage. Don't miss the opportunity to own this extraordinary property, where luxury living meets natural beauty. Additional upgrades feature new HVAC and a tankless water heater.
Sold for $1,678,000
Listed by: RE/MAX MASTERS REALTY • Nicholas Abbadessa • Contact: 909-445-8100
Bought with: COMPASS
Tax assessed value
$1,678,000
1129 Glencoe Heights Dr, Glendora, CA 91741
4beds
3,295sqft
Single Family Residence
Built in 1964
1.08 Acres Lot
$1,907,700 Zestimate®
$509/sqft
$6,371 Estimated rent
Home value
$1,907,700
$1.72M - $2.12M
$6,371/mo
Zestimate® history
Owner options
List your home for rent
$6,371/mo
Rent Zestimate®
Find your next renter with Zillow Rental Manager. Plus, with online applications, you can quickly screen prospective tenants – for free.
$6,371/mo
Rent Zestimate®
Refinance and save
$10,603/mo
Est. payment
Refinancing to a lower rate could help reduce your monthly payments and save thousands over the life of the loan.
$10,603/mo
Est. payment
Explore your selling options
Work with a Zillow partner agent
Leverage their expertise and Zillow's premium Showcase listings to get your home seen by more buyers.
Get startedList with your own agent
Get your home in front of millions of buyers by listing it on Zillow.
Learn how to do itSell it yourself
Take full control of how buyers see your home on Zillow by listing For Sale by Owner (FSBO).
List your homeWhat's special
Zillow last checked:
Listing updated:
Listed by:
Nicholas Abbadessa DRE #01398872 909-292-7888,
RE/MAX MASTERS REALTY
Bought with:
Maureen Haney, DRE #01169487
COMPASS
Source: CRMLS,MLS#: CV24127277 Originating MLS: California Regional MLS
Originating MLS: California Regional MLSFacts & features
Interior
Bedrooms & bathrooms
- Bedrooms: 4
- Bathrooms: 4
- Full bathrooms: 3
- 1/2 bathrooms: 1
- Main level bathrooms: 3
- Main level bedrooms: 3
Rooms
- Room types: Bedroom, Family Room, Primary Bedroom, Dining Room
Primary bedroom
- Features: Main Level Primary
Bedroom
- Features: Bedroom on Main Level
Bathroom
- Features: Granite Counters, Remodeled, Tub Shower, Upgraded
Family room
- Features: Separate Family Room
Kitchen
- Features: Built-in Trash/Recycling, Kitchen/Family Room Combo, Quartz Counters, Remodeled, Self-closing Drawers, Updated Kitchen
Heating
- Central
Cooling
- Central Air
Appliances
- Included: Dishwasher, Disposal, Gas Oven, Microwave, Range Hood, Vented Exhaust Fan, Water To Refrigerator, Water Heater
- Laundry: Inside, Laundry Room
Features
- Breakfast Bar, Breakfast Area, Ceiling Fan(s), Cathedral Ceiling(s), Separate/Formal Dining Room, Granite Counters, Open Floorplan, Recessed Lighting, Bedroom on Main Level, Main Level Primary
- Flooring: Wood
- Windows: Double Pane Windows
- Has fireplace: Yes
- Fireplace features: Family Room, Gas
- Common walls with other units/homes: No Common Walls
Interior area
- Total interior livable area: 3,295 sqft
Property
Parking
- Total spaces: 16
- Parking features: Garage, Garage Door Opener, Paved, Garage Faces Rear, RV Gated, RV Access/Parking
- Attached garage spaces: 2
- Uncovered spaces: 14
Features
- Levels: One,Two
- Stories: 1
- Entry location: 1
- Patio & porch: Covered, Wood
- Exterior features: Koi Pond
- Pool features: None
- Spa features: None
- Fencing: Wrought Iron
- Has view: Yes
- View description: Mountain(s), Trees/Woods
Lot
- Size: 1.08 Acres
- Features: Back Yard, Cul-De-Sac, Horse Property, Lawn, Landscaped, Sprinkler System
Details
- Additional structures: Outbuilding
- Parcel number: 8636042027
- Zoning: GDRHR
- Special conditions: Standard
- Horses can be raised: Yes
Construction
Type & style
- Home type: SingleFamily
- Architectural style: Mid-Century Modern
- Property subtype: Single Family Residence
Materials
- Stucco, Wood Siding
- Foundation: Slab
- Roof: Flat,Tile
Condition
- Updated/Remodeled,Turnkey
- New construction: No
- Year built: 1964
Utilities & green energy
- Sewer: Septic Type Unknown
- Water: Private
- Utilities for property: Electricity Connected, Natural Gas Connected, Sewer Connected, Water Connected
Community & HOA
Community
- Features: Foothills
- Security: Carbon Monoxide Detector(s), Smoke Detector(s)
Location
- Region: Glendora
Financial & listing details
- Price per square foot: $509/sqft
- Tax assessed value: $1,678,000
- Annual tax amount: $19,737
- Date on market: 6/21/2024
- Cumulative days on market: 140 days
- Listing terms: Cash,Cash to New Loan,Conventional,Submit
Price history
| Date | Event | Price |
|---|---|---|
| 9/26/2024 | Sold | $1,678,000+12%$509/sqft |
Source:  CRMLS #CV24127277 Report a problem CRMLS #CV24127277 Report a problem | ||
| 8/19/2024 | Pending sale | $1,498,800$455/sqft |
Source: CRMLS #CV24127277 Report a problem | ||
| 8/6/2024 | Price change | $1,498,800-6.3%$455/sqft |
Source: CRMLS #CV24127277 Report a problem | ||
| 7/8/2024 | Price change | $1,599,800-5.9%$486/sqft |
Source: CRMLS #CV24127277 Report a problem | ||
| 6/21/2024 | Listed for sale | $1,699,800+62.7%$516/sqft |
Source: CRMLS #CV24127277 Report a problem | ||
| 3/27/2020 | Sold | $1,045,000-4.9%$317/sqft |
Source: Public Record Report a problem | ||
| 1/28/2020 | Pending sale | $1,098,800$333/sqft |
Source: RE/MAX MASTERS REALTY #CV20019256 Report a problem | ||
| 10/9/2019 | Price change | $1,098,800-2.3%$333/sqft |
Source: RE/MAX MASTERS REALTY #CV19176790 Report a problem | ||
| 9/21/2019 | Price change | $1,124,9000%$341/sqft |
Source: RE/MAX MASTERS REALTY #CV19176790 Report a problem | ||
| 9/3/2019 | Price change | $1,125,000-6.2%$341/sqft |
Source: RE/MAX MASTERS REALTY #CV19176790 Report a problem | ||
| 7/30/2019 | Listed for sale | $1,199,800+13.2%$364/sqft |
Source: RE/MAX MASTERS REALTY #CV19176790 Report a problem | ||
| 3/4/2005 | Sold | $1,060,000+100%$322/sqft |
Source: Public Record Report a problem | ||
| 9/6/2001 | Sold | $530,000$161/sqft |
Source: Public Record Report a problem | ||
Public tax history
| Year | Property taxes | Tax assessment |
|---|---|---|
| 2025 | $19,737 +50.1% | $1,678,000 +49.8% |
| 2024 | $13,145 +2.1% | $1,120,447 +2% |
| 2023 | $12,875 +2.3% | $1,098,479 +2% |
| 2022 | $12,584 +1.7% | $1,076,941 +2% |
| 2021 | $12,372 -19.1% | $1,055,826 -21.8% |
| 2020 | $15,288 | $1,351,021 +2% |
| 2019 | $15,288 +4.9% | $1,324,531 +2% |
| 2018 | $14,569 | $1,298,561 +2% |
| 2017 | $14,569 +2.3% | $1,273,100 +2% |
| 2016 | $14,246 +1.9% | $1,248,138 +1.5% |
| 2015 | $13,987 +2.7% | $1,229,391 +2% |
| 2014 | $13,619 | $1,205,310 +2.5% |
| 2012 | -- | $1,176,338 +2% |
| 2011 | -- | $1,153,273 +8.6% |
| 2010 | -- | $1,061,500 |
| 2009 | -- | $1,061,500 -5.6% |
| 2008 | -- | $1,124,878 +2% |
| 2007 | -- | $1,102,823 +2% |
| 2006 | -- | $1,081,200 +88.7% |
| 2005 | -- | $572,938 +4% |
| 2004 | -- | $550,692 +356.7% |
| 2003 | -- | $120,585 -73.1% |
| 2002 | -- | $448,707 |
Find assessor info on the county website
Neighborhood: 91741
Nearby homes
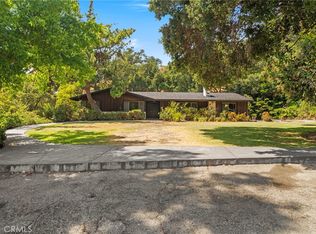
- $1,136,2504 bd2 ba2.1k sqft1145 Glencoe Heights Dr, Glendora, CA 91741Sold
- $1,293,5004 bd2 ba2k sqft1120 Glencoe Heights Dr, Glendora, CA 91741Off Market
- $1,041,0004 bd3 ba2.8k sqft1001 Glencoe Heights Dr, Glendora, CA 91741Off Market
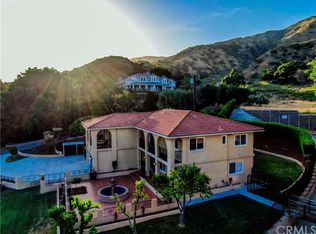
- $1,611,3005 bd4 ba3.1k sqft1144 Glencoe Heights Dr, Glendora, CA 91741Off Market
- $180,0001.041 Acres0 Glencoe Heights Dr LOT 20, Glendora, CA 91741Sold
- $2,027,8004 bd4 ba3.8k sqft1155 Glencoe Heights Dr, Glendora, CA 91741Off Market
- $1,250,0006 bd3 ba4.4k sqft1012 Glencoe Heights Dr, Glendora, CA 91741Sold
- $1,269,4004 bd3 ba2.4k sqft745 Kilnaleck Ln, Glendora, CA 91741Off Market
Nearby schools
GreatSchools rating
- 8/10Cullen Elementary SchoolGrades: K-5Distance: 0.8 mi
- 8/10Goddard Middle SchoolGrades: 6-8Distance: 0.5 mi
- 9/10Glendora High SchoolGrades: 9-12Distance: 1.8 mi
Get a cash offer in 3 minutes
Find out how much your home could sell for in as little as 3 minutes with a no-obligation cash offer.
Estimated market value
$1,907,700
Get a cash offer in 3 minutes
Find out how much your home could sell for in as little as 3 minutes with a no-obligation cash offer.
Estimated market value
$1,907,700
- California
- Los Angeles County
- Glendora
- 91741
- 1129 Glencoe Heights Dr
Nearby cities
Nearby zip codes
Other Glendora Topics
