Skip main navigation
Off market
  • $2,045,000

    1155 Glencoe Heights Dr, Glendora, CA 91741

    4beds
    3,880sqft
    SingleFamily
    Built in 2006
    1.2 Acres Lot
    $2,045,000 Zestimate®
    $527/sqft
    $7,035 Estimated rent

    Home value

    $2,045,000

    $1.90M - $2.19M

    $7,035/mo

    Zestimate® history
    Loading
    Loading...

    Owner options

    List your home for rent

    $7,035/mo

    Rent Zestimate®

    Find your next renter with Zillow Rental Manager. Plus, with online applications, you can quickly screen prospective tenants – for free.

    Learn more

    $7,035/mo

    Rent Zestimate®

    Refinance and save

    $12,966/mo

    Est. payment

    Refinancing to a lower rate could help reduce your monthly payments and save thousands over the life of the loan.

    See today's rates

    $12,966/mo

    Est. payment

    Explore your selling options

    Work with a Zillow partner agent

    Leverage their expertise and Zillow's premium Showcase listings to get your home seen by more buyers.

    Get started

    List with your own agent

    Get your home in front of millions of buyers by listing it on Zillow.

    Learn how to do it

    Sell it yourself

    Take full control of how buyers see your home on Zillow by listing For Sale by Owner (FSBO).

    List your home

    What's special

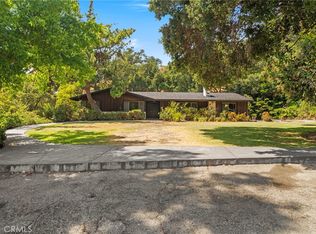
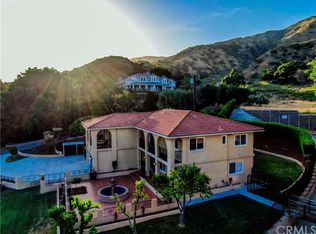
    CITY LIGHTS AND MOUNTAIN VIEWS! Gated 2006 custom built estate in secluded North Glendora location.Owner has spared no expense on this home featuring formal entry w/high ceilings & hardwood floors,custom gourmet kitchen w/granite counters,center island,stainless Thermador appliances including built-in refrigerator,double ovens,warming drawer,two dishwashers,two sinks,wet bar w/refrigerator,in kitchen eating area, and built-in desk area. Formal dining room,great room/family room w/18 ceilings,built-in entertainment center,brick fireplace,office w/built-ins,a downstairs 2nd master suite w/walk-in shower & dual sink vanity,downstairs powder room,and large laundry room.Upstairs features two additional bedrooms,full hallway bathroom,and a large master suite complete w/balcony,fireplace,and walk-in closet w/built-ins,a luxurious master bathroom with endless views,large shower,spa tub,and dual sink vanity.This amazing home offers an additional 1,100 sqft approx of unfinished space perfect for additional bedrooms,game room,theater,or upstairs family room.This home features custom cabinetry and hardware,hardwood floors,paneled doors,Milgard windows and slider doors,elevator, central vacuum,security system, and LifeSource water filtration system.Oversized three car attached garage (approx. 900 sqft) w/built-in cabinets and storage room.Wrap around porch w/several seating areas perfect for outside dining or beautiful sunset evenings.This home shows beautifully and will not disappoint!

    This property is not currently displayed as for sale or rent on Zillow. This may be different from what's on other websites or public sources.
    Facts & features

    Interior

    Bedrooms & bathrooms
    • Bedrooms: 4
    • Bathrooms: 4
    • Full bathrooms: 3
    • 1/2 bathrooms: 1
    Heating
    • Forced air, Gas
    Cooling
    • Central
    Appliances
    • Included: Garbage disposal, Microwave, Refrigerator
    • Laundry: Individual Room, Inside, Gas Dryer Hookup, Washer Hookup
    Features
    • Unfurnished, High Ceilings (9 Feet+), Bar, Balcony, Granite Counters, Crown Moldings, Copper Plumbing Full
    • Flooring: Carpet, Hardwood
    • Doors: Panel Doors
    • Windows: Custom Covering
    • Has fireplace: Yes
    • Common walls with other units/homes: No Common Walls
    Interior area
    • Total interior livable area: 3,880 sqft

    Property

    Parking
    • Total spaces: 15
    • Parking features: Garage - Attached
    Features
    • Levels: Two
    • Has view: Yes
    • View description: Territorial, City, Mountain
    Lot
    • Size: 1.2 Acres
    • Features: Cul-De-Sac, Sprinklers In Rear, Landscaped, Lot Over 40000 Sqft, Sprinklers In Front, Sprinklers Timer
    Details
    • Parcel number: 8636043012
    • Special conditions: Standard

    Construction

    Type & style
    • Home type: SingleFamily
    Materials
    • Roof: Tile
    Condition
    • Turnkey, Updated/Remodeled, Termite Clearance
    • Year built: 2006

    Utilities & green energy

    • Sewer: Conventional Septic
    • Water: Public

    Community & HOA

    Location
    • Region: Glendora

    Financial & listing details

    • Price per square foot: $527/sqft
    • Tax assessed value: $1,766,977
    • Annual tax amount: $20,909
    • Road surface type: Paved

    Price history

    DateEventPrice
    3/8/2019Sold$1,584,000-10.4%$408/sqft
    Source: Public Record Report a problem
    1/25/2019Pending sale$1,768,000$456/sqft
    Source: Coldwell Banker Millennium #CV18066102 Report a problem
    9/14/2018Price change$1,768,000-5.4%$456/sqft
    Source: Coldwell Banker Millennium #CV18066102 Report a problem
    6/11/2018Price change$1,868,000-5.1%$481/sqft
    Source: Coldwell Banker Millennium #CV18066102 Report a problem
    4/3/2018Listed for sale$1,968,000-1.5%$507/sqft
    Source: COLDWELL BANKER MILLENNIUM #CV18066102 Report a problem
    11/1/2017Listing removed$1,998,000$515/sqft
    Source: Re/Max Premier Prop Arcadia #AR16179918 Report a problem
    8/28/2017Price change$1,998,000-4.8%$515/sqft
    Source: Re/Max Premier Prop Arcadia #AR16179918 Report a problem
    5/27/2017Price change$2,099,000-4.6%$541/sqft
    Source: Re/Max Premier Prop Arcadia #AR16179918 Report a problem
    10/26/2016Price change$2,200,000-9%$567/sqft
    Source: Re/Max Premier Prop Arcadia #AR16179918 Report a problem
    8/16/2016Listed for sale$2,418,000+1147.9%$623/sqft
    Source: Re/Max Premier Prop Arcadia #AR16179918 Report a problem
    9/14/1999Sold$193,772$50/sqft
    Source: Public Record Report a problem

    Public tax history

    YearProperty taxesTax assessment
    2025$20,909 +4.2%$1,766,977 +2%
    2024$20,076 +2.6%$1,732,331 +2%
    2023$19,567 +2.2%$1,698,365 +2%
    2022$19,150 +1.3%$1,665,065 +2%
    2021$18,907 +4.1%$1,632,418 +1%
    2020$18,171 $1,615,680 +55.9%
    2019$18,171 +58.4%$1,036,625 +2%
    2018$11,472 $1,016,300 +2%
    2017$11,472 +2.3%$996,374 +2%
    2016$11,219 +2.1%$976,838 +1.5%
    2015$10,991 +2.2%$962,166 +2%
    2014$10,758 $943,319 +2.5%
    2012-- $920,645 +2%
    2011-- $902,594 +0.8%
    2010-- $895,849 -0.2%
    2009-- $897,979 +2%
    2008-- $880,373 +2%
    2007-- $863,112 +133.8%
    2006-- $369,159 +74.8%
    2005-- $211,159 +4%
    2004-- $202,960 +1.9%
    2003-- $199,241 -1.2%
    2002-- $201,577 +4%
    2000-- $193,750
    Find assessor info on the county website

    Neighborhood: 91741

    Nearby schools

    GreatSchools rating
    Schools provided by the listing agent
    • District: Glendora Unified

    Source: The MLS. This data may not be complete. We recommend contacting the local school district to confirm school assignments for this home.

    Get a cash offer in 3 minutes
    Find out how much your home could sell for in as little as 3 minutes with a no-obligation cash offer.
    Estimated market value
    $2,045,000
    Get a cash offer in 3 minutes
    Find out how much your home could sell for in as little as 3 minutes with a no-obligation cash offer.
    Estimated market value
    $2,045,000