This is a little paradise in the middle of a dense residential area in Hurst. After a long and tiring day in the DFW metropolitan area, imagine the canyon view of sunset from the backyard while holding a glass of wine in the sparkling swimming pool or hot tub, both included with heat options to enjoy all year round. The owners gave a lot of care to the updates and love to this home while creating wonderful memories. The backyard oasis and swimming pool were designed for relaxing and family/ friends gatherings in mind. With a full entertainment setup, it's perfect for backyard BBQs, birthday parties, movie nights, or watching your favorite game! Walking inside, semi-waterproof Luxury Vinyl flooring, running throughout all vinyl areas, will greet you. The living room showcases a beautiful natural wooden accent wall. The kitchen has been lavishly updated with granite countertops, newer high-end Samsung smart appliances, an accent wall tiled backsplash with space for a kegerator or wine fridge, and white self-closing cabinets and drawers. Also included is a full-service reverse osmosis water filtration system, which runs through all plumbing, the kitchen sink, and the ice maker. All bedrooms are good-sized for a large family with kids. Currently, one of the bedrooms is used as an office. The laundry room is set up for full-size washer and dryer connections in this oversized two-car garage. The garage door opener comes with both remotes and MyQ smart options for opening and closing while you are away from home. This home also includes a Rain Bird home irrigation system throughout both the front and backyard, with a pool fill-up option. Overly improved natural wood walls on both sides also add extra value to this property. This home is located in the nationally recognized HEB ISD.
For sale
Price cut: $24K (10/28)
$495,000
1129 Henson Dr, Hurst, TX 76053
4beds
1,844sqft
Single Family Residence
Built in 1968
0.27 Acres Lot
$479,400 Zestimate®
$268/sqft
$-- HOA
What's special
Oversized two-car garage
- 20 days
- 283
- 5
Zillow last checked:
Listing updated:
Listed by:
Paul Choi 714-709-5907,
Standard Real Estate
Source: GTARMLS,MLS#: 26013951
Facts & features
Interior
Bedrooms & bathrooms
- Bedrooms: 4
- Bathrooms: 2
- Full bathrooms: 2
Bathroom
- Features: Shower and Tub
Heating
- Central/Gas
Cooling
- Central Electric, Ceiling Fan(s)
Appliances
- Included: Gas Range, Dishwasher, Microwave
Features
- Ceiling Fan
- Fireplace features: Wood Burning
Interior area
- Total structure area: 1,844
- Total interior livable area: 1,844 sqft
Property
Parking
- Total spaces: 2
- Parking features: Garage
- Garage spaces: 2
Features
- Levels: One
- Stories: 1
- Patio & porch: Patio, Porch
- Pool features: Heated, In Ground
- Fencing: Wood,Metal Fence
Lot
- Size: 0.27 Acres
Details
- Parcel number: 00223581
Construction
Type & style
- Home type: SingleFamily
- Architectural style: Traditional
- Property subtype: Single Family Residence
Materials
- Brick
- Foundation: Slab
- Roof: Composition
Condition
- Pre-owned
- Year built: 1968
Utilities & green energy
- Sewer: Public Sewer
- Utilities for property: Cable Available, Overhead Utilities
Community & HOA
Community
- Security: Audio and Video Surveillance
- Subdivision: BILLY CREEK ESTATES
HOA
- Has HOA: No
Location
- Region: Hurst
Financial & listing details
- Price per square foot: $268/sqft
- Tax assessed value: $215,106
- Annual tax amount: $2,615
- Date on market: 10/14/2026
Estimated market value
$479,400
$455,000 - $503,000
$3,018/mo
Price history
| Date | Event | Price |
|---|---|---|
| 10/28/2026 | Price change | $495,000-4.6%$268/sqft |
Source:  GTARMLS #26013951 Report a problem | ||
| 10/14/2026 | Listed for sale | $519,000+270.7%$281/sqft |
Source: GTARMLS #26013951 Report a problem | ||
| 2/21/2013 | Listing removed | $140,000$76/sqft |
Source: Coldwell Banker Residential Brokerage - #11878229 Report a problem | ||
| 2/7/2013 | Price change | $140,000-3.4%$76/sqft |
Source: Coldwell Banker Residential Brokerage - #11878229 Report a problem | ||
| 12/24/2012 | Listed for sale | $145,000-0.6%$79/sqft |
Source: Coldwell Banker Residential Brokerage - #11878229 Report a problem | ||
| 3/2/2011 | Listing removed | $145,900$79/sqft |
Source: NRT Dallas #11528689 Report a problem | ||
| 1/28/2011 | Listing removed | $1,150$1/sqft |
Source: NRT Dallas #11528701 Report a problem | ||
| 1/18/2011 | Listed for rent | $1,150$1/sqft |
Source: NRT Dallas #11528701 Report a problem | ||
| 1/16/2011 | Listed for sale | $145,900$79/sqft |
Source: NRT Dallas #11528689 Report a problem | ||
Public tax history
| Year | Property taxes | Tax assessment |
|---|---|---|
| 2025 | $2,615 -30.2% | $215,106 -16.5% |
| 2024 | $3,743 -0.4% | $257,612 -6.1% |
| 2023 | $3,759 -17.8% | $274,311 +10% |
| 2022 | $4,573 -8.8% | $249,427 +17.9% |
| 2021 | $5,013 -5% | $211,578 -3.4% |
| 2020 | $5,280 +12.5% | $218,918 +12.3% |
| 2019 | $4,692 +10.6% | $195,026 +12.6% |
| 2018 | $4,241 +1.5% | $173,262 +1.7% |
| 2017 | $4,177 +9.3% | $170,314 +12.8% |
| 2016 | $3,821 +18.6% | $151,014 +22.9% |
| 2015 | $3,223 | $122,900 |
| 2014 | $3,223 | $122,900 +12% |
| 2013 | -- | $109,700 -0.2% |
| 2012 | -- | $109,900 |
| 2011 | -- | $109,900 -0.6% |
| 2010 | -- | $110,600 -7.7% |
| 2009 | -- | $119,800 |
| 2008 | -- | $119,800 |
| 2007 | -- | $119,800 |
| 2006 | -- | $119,800 |
| 2005 | -- | $119,800 |
| 2004 | -- | $119,800 +9.6% |
| 2003 | -- | $109,300 +6.6% |
| 2002 | -- | $102,500 +5.3% |
| 2001 | -- | $97,300 +12.1% |
| 2000 | -- | $86,800 |
Find assessor info on the county website
Monthly payment
Est. payment
Payment breakdown
Explore the cost of this home by adjusting the details. Changes won't be saved.Climate risks
Neighborhood: 76053
Nearby schools
Schools provided by the listing agent
- Elementary: Hurst Hills
- Middle: Hurst
- High: Bell
Source: GTARMLS. This data may not be complete. We recommend contacting the local school district to confirm school assignments for this home.
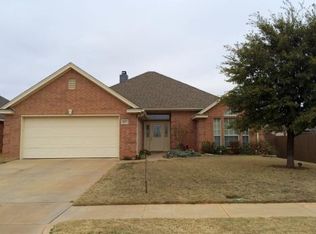
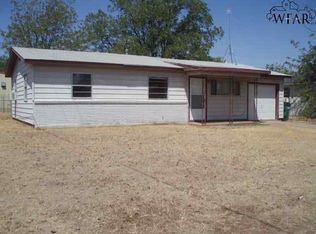

Similar homes
- $495,0003 bd-- ba2.1k sqft2942 Vz 4702, Ben Wheeler, TX 75754For Sale
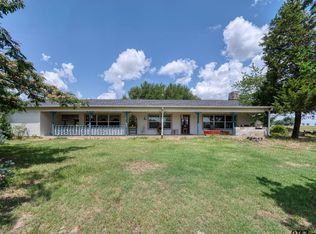 MLS ID #26007495, Cindy Gregory, Gregory Realty. GTARMLS
- $349,0003 bd2 ba1.6k sqft4 Huckleberry Ln, Malakoff, TX 75148For Sale
 MLS ID #26008084, Amy Weatheread, Weatheread Johnson Realty LLC. GTARMLS
- $507,0004 bd2 ba2.2k sqft970 County Road 256, Coleman, TX 76834For Sale
 MLS ID #21237475, James Roland. NTREIS
- $465,0003 bd3 ba2.7k sqft14001 Highway 377 S, Brookesmith, TX 76827For Sale
 MLS ID #21291505, Zane Martin. NTREIS
