Quiet country living on small acreage in Coleman County, Texas. Located at 970 CR 256, this 3-bedroom, 2-bath home offers privacy and functionality, situated approximately 300 yards off the county road in the middle of a large ranch. The property includes approximately 2 acres (+or -), with additional acreage available.
The home features approximately 2,250 sq ft of living space with central heat and air and a total of approximately 7,500 sq ft under roof. Interior highlights include an open concept living, dining, and kitchen area, wood-burning stove, large walk-in pantry, spacious utility room with mudroom and office space, and a bonus room that can serve as a fourth bedroom, office, or workout room. The master suite includes a large walk-in closet that also functions as a safe room.
Additional improvements include a 1,000 sq ft insulated shop with heating and cooling, 1,000 sq ft garage (3-car capacity), 1,000 sq ft screened-in porch facing east, 500 sq ft enclosed dog kennel, and approximately 1,750 sq ft of covered awnings on the north and south sides.
The home is constructed with a heavy-duty corrugated metal roof and siding for low-maintenance living. The property features a gravel-covered yard area requiring minimal upkeep, native landscaping, and an automatic gated entrance.
Located approximately 9 miles south of Santa Anna, this property offers a quiet rural setting with convenient access to town.
For sale
$507,000
970 County Road 256, Coleman, TX 76834
4beds
2,250sqft
Single Family Residence
Built in 2017
2 Acres Lot
$-- Zestimate®
$225/sqft
$-- HOA
What's special
- 183 days
- 130
- 3
Zillow last checked:
Listing updated:
Listed by:
James Roland 0520416 325-647-7889,
Ranch & Hunting Land Realty, LLC 325-647-7889
Source: NTREIS,MLS#: 21237475
Facts & features
Interior
Bedrooms & bathrooms
- Bedrooms: 4
- Bathrooms: 2
- Full bathrooms: 2
Primary bedroom
- Level: First
- Dimensions: 15 x 15
Living room
- Level: First
- Dimensions: 25 x 30
Appliances
- Included: Dishwasher, Disposal
Features
- Built-in Features, Open Floorplan
- Has basement: No
- Number of fireplaces: 1
- Fireplace features: Den, Family Room
Interior area
- Total interior livable area: 2,250 sqft
Video & virtual tour
Property
Parking
- Total spaces: 3
- Parking features: Additional Parking, Circular Driveway, Electric Gate, Garage
- Attached garage spaces: 3
Accessibility
- Accessibility features: Accessible Full Bath, Accessible Bedroom, Accessible Doors
Features
- Levels: One
- Stories: 1
- Pool features: None
Lot
- Size: 2 Acres
Details
- Parcel number: 52081
Construction
Type & style
- Home type: SingleFamily
- Architectural style: Barndominium,Farmhouse
- Property subtype: Single Family Residence
- Attached to another structure: Yes
Condition
- Year built: 2017
Utilities & green energy
- Sewer: Private Sewer
- Water: Community/Coop
- Utilities for property: Electricity Available, Sewer Available, Separate Meters, Water Available
Community & HOA
Community
- Subdivision: None
HOA
- Has HOA: No
Location
- Region: Coleman
Financial & listing details
- Price per square foot: $225/sqft
- Tax assessed value: $808,610
- Annual tax amount: $6,997
- Date on market: 4/13/2026
- Cumulative days on market: 184 days
- Road surface type: Gravel
Estimated market value
Not available
Estimated sales range
Not available
Not available
Price history
| Date | Event | Price |
|---|---|---|
| 7/9/2026 | Listed for rent | $2,250$1/sqft |
Source: Zillow Rentals Report a problem | ||
| 5/5/2026 | Price change | $639,000+26%$284/sqft |
Source: REALSTACK #104700 Report a problem | ||
| 4/16/2026 | Price change | $507,000+1%$225/sqft |
Source: NTREIS #21237475 Report a problem | ||
| 4/13/2026 | Price change | $502,000+0.9%$223/sqft |
Source: NTREIS #21237475 Report a problem | ||
| 1/14/2026 | Price change | $497,500-32.7%$221/sqft |
Source: REALSTACK #96894 Report a problem | ||
| 9/14/2025 | Price change | $739,000-53.7%$328/sqft |
Source: REALSTACK #89689 Report a problem | ||
| 6/13/2025 | Listed for sale | $1,595,000+104.7%$709/sqft |
Source: NTREIS #20968879 Report a problem | ||
| 6/13/2025 | Listing removed | $779,000$346/sqft |
Source: NTREIS #20929236 Report a problem | ||
| 5/7/2025 | Listed for sale | $779,000$346/sqft |
Source: NTREIS #20929236 Report a problem | ||
Public tax history
| Year | Property taxes | Tax assessment |
|---|---|---|
| 2025 | $6,997 +81.4% | $808,610 +1.1% |
| 2024 | $3,858 -43% | $799,940 +89% |
| 2023 | $6,773 +178.4% | $423,140 +108.9% |
| 2022 | $2,433 +0.1% | $202,580 +0.5% |
| 2021 | $2,430 | $201,660 |
| 2020 | -- | $201,660 |
| 2019 | -- | -- |
| 2018 | -- | -- |
| 2017 | -- | -- |
| 2016 | -- | -- |
| 2015 | -- | -- |
| 2014 | -- | -- |
Find assessor info on the county website
Monthly payment
Est. payment
Payment breakdown
Explore the cost of this home by adjusting the details. Changes won't be saved.Climate risks
Neighborhood: 76834
Nearby schools
Schools provided by the listing agent
- Elementary: Santa Anna
- High: Santa Anna
- District: Santa Anna ISD
Source: NTREIS. This data may not be complete. We recommend contacting the local school district to confirm school assignments for this home.
Similar homes
- $515,0004 bd3 ba3.2k sqft883 Santa Anna Ave, Coleman, TX 76834For Sale
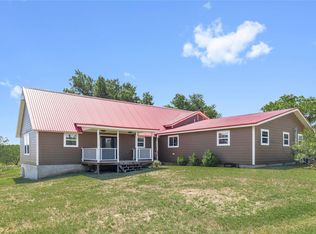 MLS ID #21288495, Corbyn Darden. NTREIS
 - $549,9004 bd4 ba3.1k sqft505 High Rd, Coleman, TX 76834For Sale
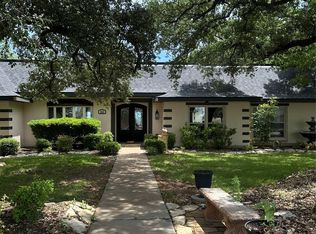 MLS ID #21260180, Zane Smith. NTREIS
 - $669,0004 bd4 ba3.3k sqft1505 Hillcrest St, Coleman, TX 76834For Sale
 MLS ID #21223460, Sujo McKee. NTREIS
 - $379,0003 bd2 ba2.2k sqft1301 Hillcrest St, Coleman, TX 76834For Sale
 MLS ID #21373686, Marsha Spinks. NTREIS
