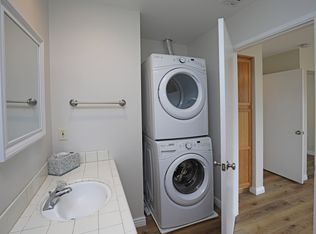
Custom designed home of a Santa Ynez Valley ranching family located on .9 acre in the quiet and highly desirable Skyline Park. Conveniently located near SYHS, this home features 4 Bedrooms, 3 Baths, Great Room featuring a fireplace and picture-frame windows that overlooks the large pool yard. It also includes main Kitchen with Breakfast Nook, formal Living room, Dining room, Sun Porch, 2 car Garage, plus workshop. The 4th bedroom is in a large suite with Living Room, Kitchen, Bath and Laundry, which can be separated from main house as a separate dwelling or integrated with the home for a larger family. The Main House was remodeled in 2021, Hall Bath in 2023 and the 4th bedroom addition was built in 1999. Zoned heating and air-conditioning are controlled through newer mini-splits in Main House, and by Central HVAC in the newer part of the home. New Septic System with 1500 gal tank and Drywell installed in Nov 2025. Home and Pool Inspection report available upon request.
Pending
Price cut: $114K (8/16)
$1,645,000
1129 Highland Rd, Santa Ynez, CA 93460
4beds
2,522sqft
Single Family Residence
Built in 1960
0.9 Acres Lot
$1,581,800 Zestimate®
$652/sqft
$221/mo HOA
What's special
- 180 days
- 119
- 2
Zillow last checked:
Listing updated:
Listed by:
Rhoda Johnson 01070384 805-705-8707,
Berkshire Hathaway HomeServices California Properties,
Marlene Macbeth 00689627 805-689-2738,
Berkshire Hathaway HomeServices California Properties
Source: SBMLS,MLS#: 26-814
Facts & features
Interior
Bedrooms & bathrooms
- Bedrooms: 4
- Bathrooms: 3
- Full bathrooms: 3
Heating
- Forced Air, Zoned, Other
Cooling
- Ceiling Fan(s), Central Air, Other
Appliances
- Included: Refrigerator, Electric Range, Built-In Electric Oven, Tankless Water Heater, Dishwasher, Disposal, Dryer, Electric Cooktop, Washer
- Laundry: Gas Dryer Hookup, Laundry Room, In Unit
Features
- Flooring: Laminate
- Windows: Blinds
- Has fireplace: Yes
- Fireplace features: Living Room
Interior area
- Total structure area: 2,522
- Total interior livable area: 2,522 sqft
Property
Parking
- Total spaces: 2
- Parking features: Garage, RV Access/Parking, Attached
- Attached garage spaces: 2
Features
- Levels: Entry Lvl(No Stairs),Single Story
- Patio & porch: Other, Patio, Awning(s)
- Exterior features: Other, Lawn
- Has private pool: Yes
- Pool features: Outdoor Pool
- Fencing: Back Yard
- Has view: Yes
- View description: Setting
Lot
- Size: 0.9 Acres
- Features: Level, Valley, Rural, Near Public Transit
- Topography: Rural, Valley, Level
Details
- Additional structures: Shed(s), Horse Facility
- Parcel number: 141190030
- Zoning: R-1
Construction
Type & style
- Home type: SingleFamily
- Architectural style: Mid-Century Modern,Ranch
- Property subtype: Single Family Residence
Materials
- Stucco
- Foundation: Slab
- Roof: Composition,Flat
Condition
- Good
- Year built: 1960
Utilities & green energy
- Electric: 220 Volts in Laundry
- Sewer: Septic Tank
- Water: Shared Well
Community & HOA
Community
- Subdivision: Skyline Park
HOA
- Has HOA: Yes
- Amenities included: Other
- Services included: Other, Water
- HOA fee: $664 quarterly
Location
- Region: Santa Ynez
Financial & listing details
- Price per square foot: $652/sqft
- Tax assessed value: $251,914
- Date on market: 3/16/2026
- Cumulative days on market: 181 days
- Listing terms: Conventional,Cash
Estimated market value
$1,581,800
$1.50M - $1.66M
$6,449/mo
Price history
| Date | Event | Price |
|---|---|---|
| 8/25/2026 | Contingent | $1,645,000$652/sqft |
Source:  North Santa Barbara County MLS #26000201 Report a problem North Santa Barbara County MLS #26000201 Report a problem | ||
| 8/23/2026 | Pending sale | $1,645,000$652/sqft |
Source:  SBMLS #26-814 Report a problem SBMLS #26-814 Report a problem | ||
| 8/16/2026 | Price change | $1,645,000-6.5%$652/sqft |
Source: SBMLS #26-814 Report a problem | ||
| 6/25/2026 | Price change | $1,759,000-2.2%$697/sqft |
Source: North Santa Barbara County MLS #26000201 Report a problem | ||
| 4/6/2026 | Price change | $1,799,000-6.5%$713/sqft |
Source: North Santa Barbara County MLS #26000201 Report a problem | ||
| 2/3/2026 | Listed for sale | $1,925,000+113.9%$763/sqft |
Source: North Santa Barbara County MLS #26000201 Report a problem | ||
| 8/28/2023 | Listing removed | -- |
Source: Zillow Rentals Report a problem | ||
| 8/1/2023 | Listed for rent | $2,500$1/sqft |
Source: Zillow Rentals Report a problem | ||
| 2/5/2021 | Sold | $900,000$357/sqft |
Source: Public Record Report a problem | ||
Public tax history
| Year | Property taxes | Tax assessment |
|---|---|---|
| 2026 | -- | $251,914 +2% |
| 2025 | $2,646 +1.9% | $246,976 +2% |
| 2024 | $2,596 +1.8% | $242,134 +2% |
| 2023 | $2,550 +1.8% | $237,387 +2% |
| 2022 | $2,505 +5% | $232,733 +2% |
| 2021 | $2,385 +1.4% | $228,171 +1% |
| 2020 | $2,352 +2.2% | $225,832 +2% |
| 2019 | $2,302 +1.9% | $221,405 +2% |
| 2018 | $2,259 +1.8% | $217,065 +2% |
| 2017 | $2,218 +3.5% | $212,810 +2% |
| 2016 | $2,143 +4.5% | $208,639 +1.5% |
| 2015 | $2,050 | $205,506 +2% |
| 2014 | $2,050 | $201,482 +2.5% |
| 2012 | -- | $196,640 +2% |
| 2011 | -- | $192,785 +0.8% |
| 2010 | -- | $191,345 -0.2% |
| 2009 | -- | $191,800 +2% |
| 2008 | -- | $188,040 +2% |
| 2007 | -- | $184,354 +2% |
| 2006 | -- | $180,741 +2% |
| 2005 | -- | $177,198 +3.9% |
| 2003 | -- | $170,541 +2% |
| 2002 | -- | $167,198 +2% |
| 2001 | -- | $163,921 +2% |
| 2000 | -- | $160,708 |
Find assessor info on the county website
Monthly payment
Est. payment
Payment breakdown
Explore the cost of this home by adjusting the details. Changes won't be saved.Climate risks
Neighborhood: 93460
Similar homes
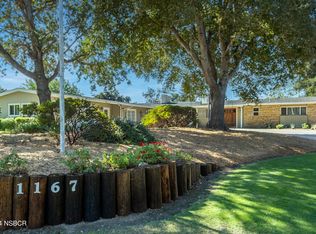
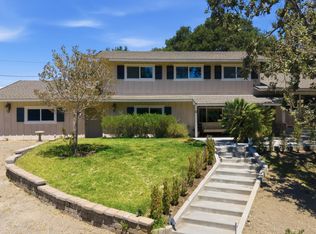
- $1,649,0004 bd3 ba2.5k sqft2775 Quail Valley Rd, Solvang, CA 93463For Sale
 MLS ID #26001523, Laura Drammer. North Santa Barbara County MLS
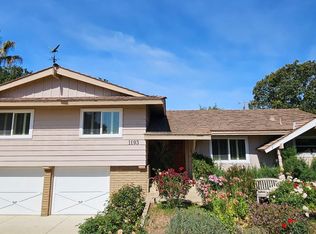
 - $1,595,0003 bd2 ba1.5k sqft1193 Mustang Dr, Santa Ynez, CA 93460For Sale
 MLS ID #26000919, Ron Henrey. North Santa Barbara County MLS
 - $1,495,0003 bd2 ba1.6k sqft3509 Tivola St, Santa Ynez, CA 93460For Sale
 MLS ID #26001859, Allan S. Jones. North Santa Barbara County MLS
 - $1,399,0003 bd2 ba2.1k sqft3630 Montebello St, Santa Ynez, CA 93460For Sale
 MLS ID #26-3088, Mary Layman. SBMLS
Local buyer's agents are ready to help
