GREAT NEWS!!! NOT ONLY IS THIS AMONG THE NICEST OF THE UNITS AVAILABLE IN THE TOWNS OF LAKESIDE, BUT SELLERS WILL CONTRIBUTE $5000 TOWARDS CLOSING COSTS AND OR RATE BUYDOWN WITH ACCEPTED QUALIFIED FULL PRICE OFFER. Introducing the epitome of modern living in this stunning, completely updated 3-bedroom, 2.5-bath end unit, boasting 1,600 square feet of sheer elegance. This gem is a harmonious blend of functionality and beauty, and every inch reflects meticulous care and thoughtful upgrades. Upon entering, you'll be greeted by a home that's not just been well-maintained, but expertly enhanced. A brand new roof installed in 2021 ensures your peace of mind and protection from the elements. The heart of the home is the kitchen, a true culinary paradise. Its tile flooring sets the stage for a contemporary aesthetic, complemented by stainless steel appliances. The solid wood cabinets and drawers are not only exquisitely designed but also equipped with soft-closing mechanisms for that added touch of luxury. A farm sink and built-in wine cabinet complete the ensemble, making this kitchen a chef's dream. The bathrooms have been transformed into spa-like retreats. The master bathroom is a sanctuary with its dual sinks and a tastefully tiled shower, offering a perfect balance of style and practicality. The master bedroom is a retreat in itself, featuring a tray ceiling for an added touch of sophistication. The custom closet ensures your belongings are neatly organized and easily accessible, a testament to the attention to detail in this home. Throughout the entire house, you'll find a seamless flow of matching tile and laminate, creating a unified, elegant look. The only exception is the plush carpeting that adorns the stairs, providing both comfort and safety. Situated in a prime location, this end unit is conveniently close to I-75, making commuting a breeze. The proximity to schools, hospitals, shopping centers, golf courses, and restaurants ensures that all your needs and desires are within easy reach. Nestled in the highly sought-after community of Lakeside Plantation, this immaculate home offers not only a tranquil and picturesque setting but also an array of outstanding community amenities. For an incredibly low HOA fee of just $160 a month, residents enjoy access to a heated pool and spa, tennis courts, pickleball courts, a clubhouse, a well-equipped fitness room, a library, and a wide range of engaging activities, making it the perfect place to socialize and unwind with neighbors and friends. Experience the best of Florida living in this vibrant community! This listing presents a rare opportunity to acquire a home that's not just a living space, but a masterpiece of design, functionality, and comfort. It's a place where modern living meets the art of fine living. Don't miss your chance to make it yours.
Sold for $325,000
$325,000
1129 JONAH DRIVE, NORTH PORT, FL 34289
3beds
1,608sqft
Townhouse
Built in 2006
2,613 Square Feet Lot
$260,600 Zestimate®
$202/sqft
$1,926 Estimated rent
Home value
$260,600
$245,000 - $276,000
$1,926/mo
Zestimate® history
Owner options
List your home for rent
$1,926/mo
Rent Zestimate®
Find your next renter with Zillow Rental Manager. Plus, with online applications, you can quickly screen prospective tenants – for free.
$1,926/mo
Rent Zestimate®
Refinance and save
$2,291/mo
Est. payment
Refinancing to a lower rate could help reduce your monthly payments and save thousands over the life of the loan.
$2,291/mo
Est. payment
Explore your selling options
Work with a Zillow partner agent
Leverage their expertise and Zillow's premium Showcase listings to get your home seen by more buyers.
Get startedList with your own agent
Get your home in front of millions of buyers by listing it on Zillow.
Learn how to do itSell it yourself
Take full control of how buyers see your home on Zillow by listing For Sale by Owner (FSBO).
List your homeWhat's special
Zillow last checked:
Listing updated:
Listed by:
Lainey Cowgill-Hayes 941-220-8462,
RE/MAX PALM REALTY 941-743-5525
Bought with:
Seka Vlahovic, 3190224
EXIT KING REALTY
Source: Stellar MLS,MLS#: D6133258 Originating MLS: Port Charlotte
Originating MLS: Port Charlotte
Facts & features
Interior
Bedrooms & bathrooms
- Bedrooms: 3
- Bathrooms: 3
- Full bathrooms: 2
- 1/2 bathrooms: 1
Primary bedroom
- Features: Ceiling Fan(s), Dual Sinks, En Suite Bathroom, Exhaust Fan, Multiple Shower Heads, Shower No Tub, Stone Counters, Walk-In Closet(s)
- Level: Second
- Dimensions: 12x14
Bedroom 2
- Features: Ceiling Fan(s), Built-in Closet
- Level: Second
- Dimensions: 9x11
Bedroom 3
- Features: Ceiling Fan(s), Walk-In Closet(s)
- Level: Second
- Dimensions: 9x10
Dining room
- Level: First
- Dimensions: 10x10
Great room
- Level: First
- Dimensions: 13x18
Kitchen
- Features: Breakfast Bar
- Level: First
- Dimensions: 10x12
Heating
- Central, Electric
Cooling
- Central Air
Appliances
- Included: Dishwasher, Disposal, Dryer, Electric Water Heater, Kitchen Reverse Osmosis System, Microwave, Range, Refrigerator, Washer
- Laundry: Inside
Features
- Ceiling Fan(s), Eating Space In Kitchen, L Dining, Open Floorplan, PrimaryBedroom Upstairs, Stone Counters, Thermostat, Walk-In Closet(s)
- Flooring: Ceramic Tile, Laminate
- Doors: Sliding Doors
- Has fireplace: No
- Common walls with other units/homes: End Unit
Interior area
- Total structure area: 2,088
- Total interior livable area: 1,608 sqft
Property
Parking
- Total spaces: 1
- Parking features: Garage - Attached
- Attached garage spaces: 1
Features
- Levels: Two
- Stories: 2
- Exterior features: Irrigation System, Lighting, Sidewalk, Storage
Lot
- Size: 2,613 Square Feet
Details
- Parcel number: 1116070050
- Zoning: PCDN
- Special conditions: None
Construction
Type & style
- Home type: Townhouse
- Property subtype: Townhouse
Materials
- Block, Stucco, Wood Frame
- Foundation: Slab
- Roof: Shingle
Condition
- New construction: No
- Year built: 2006
Utilities & green energy
- Sewer: Public Sewer
- Water: Public
- Utilities for property: BB/HS Internet Available, Cable Available, Cable Connected, Electricity Connected, Sewer Connected, Street Lights, Water Connected
Community & HOA
Community
- Features: Buyer Approval Required, Clubhouse, Community Mailbox, Fitness Center, Golf Carts OK, Playground, Pool, Sidewalks
- Security: Smoke Detector(s)
- Pet fee: $0 monthly
- Subdivision: TOWNS AT LAKESIDE
HOA
- Has HOA: Yes
- Amenities included: Basketball Court, Clubhouse, Fitness Center, Pickleball Court(s), Playground, Pool, Recreation Facilities, Spa/Hot Tub, Tennis Court(s), Wheelchair Access
- Services included: Common Area Taxes, Community Pool, Reserve Fund, Maintenance Structure, Maintenance Grounds, Manager, Pool Maintenance, Recreational Facilities
- HOA fee: $160 monthly
- HOA name: Sunvast Properties, Inc./ James Ro
- HOA phone: 941-378-0260
Location
- Region: North Port
Financial & listing details
- Price per square foot: $202/sqft
- Tax assessed value: $227,100
- Annual tax amount: $2,729
- Date on market: 11/9/2023
- Cumulative days on market: 95 days
- Listing terms: Cash,Conventional,FHA,VA Loan
- Ownership: Fee Simple
- Total actual rent: 0
- Electric utility on property: Yes
- Road surface type: Asphalt, Paved
Price history
| Date | Event | Price |
|---|---|---|
| 5/21/2026 | Listing removed | $2,195$1/sqft |
Source: Zillow Rentals Report a problem | ||
| 9/4/2025 | Price change | $2,195-12.2%$1/sqft |
Source: Zillow Rentals Report a problem | ||
| 8/1/2025 | Listed for rent | $2,500-24.2%$2/sqft |
Source: Zillow Rentals Report a problem | ||
| 7/21/2025 | Listing removed | $3,300$2/sqft |
Source: Stellar MLS #C7495750 Report a problem | ||
| 8/7/2024 | Listed for rent | $3,300+3.1%$2/sqft |
Source: Stellar MLS #C7495750 Report a problem | ||
| 4/17/2024 | Sold | $325,000-2.7%$202/sqft |
Source:  Stellar MLS #D6133258 Report a problem Stellar MLS #D6133258 Report a problem | ||
| 2/12/2024 | Pending sale | $334,000$208/sqft |
Source: Stellar MLS #D6133258 Report a problem | ||
| 1/29/2024 | Listing removed | -- |
Source: Stellar MLS #C7486293 Report a problem | ||
| 1/23/2024 | Price change | $334,000-0.1%$208/sqft |
Source: Stellar MLS #D6133258 Report a problem | ||
| 1/15/2024 | Listed for rent | $3,200+45.5%$2/sqft |
Source: Stellar MLS #C7486293 Report a problem | ||
| 1/8/2024 | Price change | $334,500-1.2%$208/sqft |
Source: Stellar MLS #D6133258 Report a problem | ||
| 11/9/2023 | Listed for sale | $338,500+58.9%$211/sqft |
Source: Stellar MLS #D6133258 Report a problem | ||
| 5/21/2020 | Sold | $213,000-4.9%$132/sqft |
Source: Stellar MLS #C7426572 Report a problem | ||
| 4/17/2020 | Listing removed | $2,200$1/sqft |
Source: REAL ESTATE MAINSTREAM #C7426200 Report a problem | ||
| 4/17/2020 | Pending sale | $224,000$139/sqft |
Source: REAL ESTATE MAINSTREAM #C7426572 Report a problem | ||
| 4/11/2020 | Listed for rent | $2,200-12%$1/sqft |
Source: REAL ESTATE MAINSTREAM #C7426200 Report a problem | ||
| 4/9/2020 | Price change | $224,000-2.2%$139/sqft |
Source: REAL ESTATE MAINSTREAM #C7426572 Report a problem | ||
| 3/6/2020 | Pending sale | $229,000$142/sqft |
Source: REAL ESTATE MAINSTREAM #C7426572 Report a problem | ||
| 3/2/2020 | Listing removed | $2,500$2/sqft |
Source: REAL ESTATE MAINSTREAM #C7426200 Report a problem | ||
| 3/2/2020 | Listed for sale | $229,000+43.1%$142/sqft |
Source: REAL ESTATE MAINSTREAM #C7426572 Report a problem | ||
| 2/22/2020 | Listed for rent | $2,500+108.3%$2/sqft |
Source: REAL ESTATE MAINSTREAM #C7426200 Report a problem | ||
| 7/30/2018 | Sold | $160,000-4.8%$100/sqft |
Source: Public Record Report a problem | ||
| 6/17/2018 | Pending sale | $168,000$104/sqft |
Source: Coldwell Banker Sunstar Realty #C7251496 Report a problem | ||
| 5/17/2018 | Price change | $168,000-2.3%$104/sqft |
Source: Coldwell Banker Sunstar Realty #C7251496 Report a problem | ||
| 4/9/2018 | Listed for sale | $172,000-14%$107/sqft |
Source: COLDWELL BANKER SUNSTAR REALTY #C7251496 Report a problem | ||
| 2/17/2017 | Listing removed | $1,200$1/sqft |
Source: Almar Rentals & Management Services Inc. Report a problem | ||
| 4/4/2006 | Sold | $199,900$124/sqft |
Source: Public Record Report a problem | ||
Public tax history
| Year | Property taxes | Tax assessment |
|---|---|---|
| 2025 | $5,468 -7.4% | $227,100 -12.9% |
| 2024 | $5,906 +88.1% | $260,800 +131.4% |
| 2023 | $3,140 +15% | $112,708 +3% |
| 2022 | $2,729 +16.9% | $109,425 +14% |
| 2021 | $2,335 -36.5% | $95,947 -34.8% |
| 2020 | $3,679 +6.8% | $147,070 +10% |
| 2019 | $3,444 | $133,700 -2% |
| 2018 | $3,444 +2.8% | $136,400 +6.5% |
| 2017 | $3,349 +11.8% | $128,018 +9.1% |
| 2016 | $2,996 | $117,300 +10.9% |
| 2015 | $2,996 | $105,800 +9.1% |
| 2014 | $2,996 +6.9% | $97,000 |
| 2013 | $2,802 +9.8% | $97,000 +14% |
| 2012 | $2,551 +0.3% | $85,100 -1.3% |
| 2011 | $2,543 +5.1% | $86,240 +10% |
| 2010 | $2,420 -19% | $78,400 -19.9% |
| 2009 | $2,988 | $97,900 -19.6% |
| 2008 | $2,988 -17.4% | $121,800 -25.7% |
| 2007 | $3,617 | $164,000 +566.7% |
| 2006 | -- | $24,600 +98.4% |
| 2005 | -- | $12,400 |
Find assessor info on the county website
Neighborhood: 34289
Nearby homes
- $273,0003 bd3 ba1.4k sqft1127 Jonah Dr, North Port, FL 34289Sold

- $219,0003 bd3 ba1.4k sqft1125 Jonah Dr, North Port, FL 34289Off Market
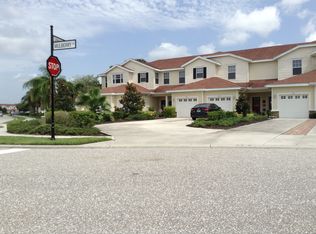
- $209,0002 bd2 ba1.2k sqft2300 Mulberry Ln, North Port, FL 34289Off Market
- $204,8002 bd3 ba1.7k sqft2398 Mulberry Ln, North Port, FL 34289Off Market
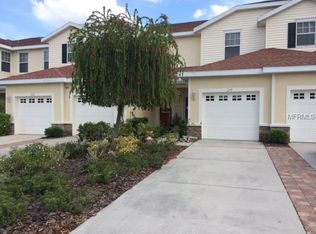
- $244,9003 bd3 ba1.4k sqft2296 Mulberry Ln, North Port, FL 34289Sold
- $229,3003 bd3 ba1.4k sqft2294 Mulberry Ln, North Port, FL 34289Off Market
- $215,4003 bd3 ba1.6k sqft2292 Mulberry Ln, Northport, FL 34289Off Market
- $212,4003 bd3 ba1.5k sqft1136 Jonah Dr, North Port, FL 34289Off Market
Nearby schools
GreatSchools rating
- 8/10Toledo Blade Elementary SchoolGrades: PK-5Distance: 0.8 mi
- 6/10Woodland Middle SchoolGrades: 6-8Distance: 2.2 mi
- 3/10North Port High SchoolGrades: PK,9-12Distance: 4.4 mi
Schools provided by the listing agent
- Elementary: Toledo Blade Elementary
- Middle: Woodland Middle School
- High: North Port High
Source: Stellar MLS. This data may not be complete. We recommend contacting the local school district to confirm school assignments for this home.
Get a cash offer in 3 minutes
Find out how much your home could sell for in as little as 3 minutes with a no-obligation cash offer.
Estimated market value
$260,600
Get a cash offer in 3 minutes
Find out how much your home could sell for in as little as 3 minutes with a no-obligation cash offer.
Estimated market value
$260,600
- Florida
- Sarasota County
- North Port
- 34289
- 1129 JONAH DRIVE
Nearby cities
Nearby neighborhoods
Nearby zip codes
Other North Port Topics
