This captivating townhome presents an ideal blend of comfort, modern amenities, and a serene setting, making it a standout choice for those seeking both relaxation and convenience. Featuring three spacious bedrooms, two and a half baths, and an attached single-car garage, this home is designed to offer both functionality and tranquility. Upon entering the townhome, you are greeted by an airy open floor plan that immediately sets a welcoming tone. The design emphasizes a seamless flow between the living and dining areas, which are both adorned with elegant tile flooring that enhances the sense of space and continuity. The open layout is perfect for both everyday living and entertaining, providing a flexible space that can easily adapt to various needs and occasions. The kitchen is a highlight of the home, equipped with modern amenities that cater to both cooking enthusiasts and casual chefs alike. It features a well-sized closet pantry, ensuring ample storage for groceries and kitchen essentials. The kitchen’s design not only focuses on functionality but also on fostering a connection to the rest of the living space, making it an integral part of the home’s open floor plan. One of the standout features of this townhome is the expansive lanai, which offers a private outdoor retreat overlooking a serene wooded preserve. This tranquil setting is teeming with native wildlife, providing a picturesque and peaceful backdrop for relaxation. Whether you’re enjoying a morning coffee, reading a book, or simply unwinding after a long day, the lanai serves as a perfect escape into nature’s embrace. The master suite is thoughtfully positioned to ensure ultimate privacy. It is designed as a personal sanctuary, featuring a spacious walk-in closet that provides ample storage. The suite's highlight is the spa-like walk-in shower, which adds a touch of luxury to daily routines. The combination of privacy and comfort in the master suite enhances the overall appeal of the townhome, offering a true retreat within the home. The community amenities are extensive and include a pool, hot tub, and tennis, basketball, and pickleball courts. For those who prioritize fitness, the well-equipped fitness center provides a space for exercise and wellness. The clubhouse, equipped with Wi-Fi, serves as a hub for social activities and gatherings, with a vibrant calendar of events designed to engage residents of all ages. With a low monthly HOA fee of just $140, this townhome offers a cost-effective way to enjoy these numerous amenities and maintain the overall quality of the community. The fee covers essential services and contributes to the upkeep of common areas, ensuring that the community remains well-maintained and inviting. Additionally, the property tax includes the CDD (Community Development District) fee, simplifying the financial management for homeowners. Golf enthusiasts will appreciate the nearby golf courses, while those who enjoy beach outings will find the beautiful shores within reach. This AMAZING HOME is situated in a PRIME LOCATION, only minutes from I-75 and US-41. North Port offers a central spot with easy access to shopping, dining, golf courses, fishing, entertainment, and medical facilities. You’ll also be near the Tampa Bay Rays and Atlanta Braves ballparks, as well as award-winning beaches! The brand-new Sunseeker Resort and Wellen Park are just a short drive away. Don’t wait—schedule a visit to see your new home today!
Sold for $244,900
$244,900
2296 MULBERRY LANE, NORTH PORT, FL 34289
3beds
1,446sqft
Townhouse
Built in 2006
2,477 Square Feet Lot
$218,400 Zestimate®
$169/sqft
$1,861 Estimated rent
Home value
$218,400
$205,000 - $229,000
$1,861/mo
Zestimate® history
Owner options
List your home for rent
$1,861/mo
Rent Zestimate®
Find your next renter with Zillow Rental Manager. Plus, with online applications, you can quickly screen prospective tenants – for free.
$1,861/mo
Rent Zestimate®
Refinance and save
$1,834/mo
Est. payment
Refinancing to a lower rate could help reduce your monthly payments and save thousands over the life of the loan.
$1,834/mo
Est. payment
Explore your selling options
Work with a Zillow partner agent
Leverage their expertise and Zillow's premium Showcase listings to get your home seen by more buyers.
Get startedList with your own agent
Get your home in front of millions of buyers by listing it on Zillow.
Learn how to do itSell it yourself
Take full control of how buyers see your home on Zillow by listing For Sale by Owner (FSBO).
List your homeWhat's special
Zillow last checked:
Listing updated:
Listed by:
Sylvain Dupont 941-888-4371,
DUPONT LLC 941-888-4371
Bought with:
Sylvain Dupont, 3065372
DUPONT LLC
Source: Stellar MLS,MLS#: A4613314 Originating MLS: Sarasota - Manatee
Originating MLS: Sarasota - Manatee
Facts & features
Interior
Bedrooms & bathrooms
- Bedrooms: 3
- Bathrooms: 3
- Full bathrooms: 2
- 1/2 bathrooms: 1
Rooms
- Room types: Great Room, Utility Room
Primary bedroom
- Features: Walk-In Closet(s)
- Level: Second
- Dimensions: 14x12
Bedroom 2
- Features: Built-in Closet
- Level: Second
- Dimensions: 11x9
Bedroom 3
- Features: Built-in Closet
- Level: Second
- Dimensions: 10x9
Primary bathroom
- Features: Shower No Tub
- Level: Second
Great room
- Level: First
- Dimensions: 20x18
Kitchen
- Level: First
- Dimensions: 11x11
Heating
- Electric
Cooling
- Central Air
Appliances
- Included: Dishwasher, Disposal, Dryer, Electric Water Heater, Microwave, Range, Refrigerator, Washer
- Laundry: Upper Level
Features
- Ceiling Fan(s), Open Floorplan, Split Bedroom, Walk-In Closet(s)
- Flooring: Carpet, Ceramic Tile, Vinyl
- Doors: Sliding Doors
- Windows: Blinds
- Has fireplace: No
- Furnished: Yes
Interior area
- Total structure area: 1,923
- Total interior livable area: 1,446 sqft
Property
Parking
- Total spaces: 1
- Parking features: Garage Door Opener
- Attached garage spaces: 1
Features
- Levels: Two
- Stories: 2
- Patio & porch: Covered, Deck, Patio, Porch, Screened
- Exterior features: Irrigation System, Storage
- Pool features: In Ground
- Has spa: Yes
- Spa features: Heated
- Has view: Yes
- View description: Garden, Trees/Woods
Lot
- Size: 2,477 Square Feet
- Residential vegetation: Trees/Landscaped, Wooded
Details
- Parcel number: 1116070045
- Zoning: PCDN
- Special conditions: None
Construction
Type & style
- Home type: Townhouse
- Property subtype: Townhouse
- Attached to another structure: Yes
Materials
- Block, Concrete, Stucco, Vinyl Siding
- Foundation: Slab
- Roof: Shingle
Condition
- New construction: No
- Year built: 2006
Utilities & green energy
- Sewer: Public Sewer
- Water: Public
- Utilities for property: Cable Connected, Electricity Connected, Public
Community & HOA
Community
- Features: Association Recreation - Owned, Buyer Approval Required, Clubhouse, Community Mailbox, Deed Restrictions, Fitness Center, Playground, Pool, Sidewalks
- Pet fee: $0 monthly
- Subdivision: TOWNS AT LAKESIDE
HOA
- Has HOA: Yes
- Services included: Community Pool, Reserve Fund, Maintenance Grounds, Manager, Pool Maintenance, Recreational Facilities
- HOA fee: $160 monthly
- HOA name: Sunvast Property Management
- HOA phone: 941-378-0260
Location
- Region: North Port
Financial & listing details
- Price per square foot: $169/sqft
- Tax assessed value: $198,100
- Annual tax amount: $5,202
- Date on market: 6/8/2024
- Cumulative days on market: 79 days
- Listing terms: Cash,Conventional,FHA,VA Loan
- Ownership: Fee Simple
- Total actual rent: 0
- Electric utility on property: Yes
- Road surface type: Paved, Asphalt
Price history
| Date | Event | Price |
|---|---|---|
| 9/23/2024 | Sold | $244,900$169/sqft |
Source:  Stellar MLS #A4613314 Report a problem Stellar MLS #A4613314 Report a problem | ||
| 8/27/2024 | Pending sale | $244,900$169/sqft |
Source: Stellar MLS #A4613314 Report a problem | ||
| 8/21/2024 | Price change | $244,900-9.3%$169/sqft |
Source: Stellar MLS #A4613314 Report a problem | ||
| 6/19/2024 | Price change | $270,000-6.2%$187/sqft |
Source: Stellar MLS #A4613314 Report a problem | ||
| 6/8/2024 | Listed for sale | $287,900+60%$199/sqft |
Source: Stellar MLS #A4613314 Report a problem | ||
| 3/24/2021 | Listing removed | -- |
Source: Owner Report a problem | ||
| 1/8/2018 | Listing removed | $179,900$124/sqft |
Source: Owner Report a problem | ||
| 1/8/2018 | Listed for sale | $179,900+5.2%$124/sqft |
Source: Owner Report a problem | ||
| 12/28/2017 | Sold | $171,000-4.9%$118/sqft |
Source: Public Record Report a problem | ||
| 12/7/2017 | Pending sale | $179,900$124/sqft |
Source: Owner Report a problem | ||
| 10/30/2017 | Listed for sale | $179,900+30.4%$124/sqft |
Source: Owner Report a problem | ||
| 8/24/2017 | Sold | $138,000$95/sqft |
Source: Public Record Report a problem | ||
| 7/28/2017 | Pending sale | $138,000$95/sqft |
Source: CENTURY 21 Almar & Associates, Inc. #C7241855 Report a problem | ||
| 7/28/2017 | Listed for sale | $138,000+9.7%$95/sqft |
Source: CENTURY 21 Almar & Associates, Inc. #C7241855 Report a problem | ||
| 9/15/2014 | Sold | $125,800-29.3%$87/sqft |
Source: Public Record Report a problem | ||
| 4/7/2006 | Sold | $177,900$123/sqft |
Source: Public Record Report a problem | ||
Public tax history
| Year | Property taxes | Tax assessment |
|---|---|---|
| 2025 | $4,449 -14.9% | $198,100 -3.6% |
| 2024 | $5,229 +0.5% | $205,494 +10% |
| 2023 | $5,202 +15.9% | $186,813 +10% |
| 2022 | $4,490 +24% | $169,830 +19.3% |
| 2021 | $3,621 +7.4% | $142,300 +9.5% |
| 2020 | $3,372 +0% | $130,000 +0.2% |
| 2019 | $3,371 | $129,700 +2.6% |
| 2018 | $3,371 +5.8% | $126,400 +8% |
| 2017 | $3,188 +12.3% | $117,007 +6.8% |
| 2016 | $2,839 | $109,600 +13.3% |
| 2015 | $2,839 +3.7% | $96,700 +15.7% |
| 2014 | $2,738 +6% | $83,600 |
| 2013 | $2,582 +7.8% | $83,600 +10% |
| 2012 | $2,396 +0.1% | $76,000 -0.4% |
| 2011 | $2,394 +5.5% | $76,340 +10% |
| 2010 | $2,269 -20.6% | $69,400 -21.6% |
| 2009 | $2,858 | $88,500 -22.1% |
| 2008 | $2,858 -17% | $113,600 -25.8% |
| 2007 | $3,444 | $153,000 +522% |
| 2006 | -- | $24,600 +98.4% |
| 2005 | -- | $12,400 |
Find assessor info on the county website
Neighborhood: 34289
Nearby homes
- $208,0002 bd3 ba1.7k sqft2398 Mulberry Ln, North Port, FL 34289Off Market
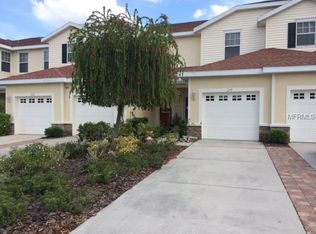
- $232,1003 bd3 ba1.4k sqft2294 Mulberry Ln, North Port, FL 34289Off Market

- $208,9002 bd2 ba1.2k sqft2300 Mulberry Ln, North Port, FL 34289Off Market
- $218,4003 bd3 ba1.6k sqft2292 Mulberry Ln, Northport, FL 34289Off Market
- $218,8003 bd3 ba1.4k sqft1125 Jonah Dr, North Port, FL 34289Off Market
- $273,0003 bd3 ba1.4k sqft1127 Jonah Dr, North Port, FL 34289Sold
- $229,4003 bd3 ba2k sqft2290 Mulberry Ln, North Port, FL 34289Off Market
- $325,0003 bd3 ba1.6k sqft1129 Jonah Dr, North Port, FL 34289Sold
Nearby schools
GreatSchools rating
- 8/10Toledo Blade Elementary SchoolGrades: PK-5Distance: 0.8 mi
- 6/10Woodland Middle SchoolGrades: 6-8Distance: 2.2 mi
- 3/10North Port High SchoolGrades: PK,9-12Distance: 4.4 mi
Schools provided by the listing agent
- Elementary: Toledo Blade Elementary
- Middle: Heron Creek Middle
- High: North Port High
Source: Stellar MLS. This data may not be complete. We recommend contacting the local school district to confirm school assignments for this home.
Get a cash offer in 3 minutes
Find out how much your home could sell for in as little as 3 minutes with a no-obligation cash offer.
Estimated market value
$218,400
Get a cash offer in 3 minutes
Find out how much your home could sell for in as little as 3 minutes with a no-obligation cash offer.
Estimated market value
$218,400
- Florida
- Sarasota County
- North Port
- 34289
- 2296 MULBERRY LANE
Nearby cities
Nearby neighborhoods
Nearby zip codes
Other North Port Topics
