Skip main navigation
Sold for $515,000
  • $515,000

    1129 Kamperschroer Way, Sun Prairie, WI 53590

    4beds
    2,122sqft
    Single Family Residence
    Built in 2024
    6,969.6 Square Feet Lot
    $498,800 Zestimate®
    $243/sqft
    $3,509 Estimated rent

    Home value

    $498,800

    $474,000 - $524,000

    $3,509/mo

    Zestimate® history
    Loading
    Loading...

    Owner options

    List your home for rent

    $3,509/mo

    Rent Zestimate®

    Find your next renter with Zillow Rental Manager. Plus, with online applications, you can quickly screen prospective tenants – for free.

    Learn more

    $3,509/mo

    Rent Zestimate®

    Refinance and save

    $2,812/mo

    Est. payment

    Refinancing to a lower rate could help reduce your monthly payments and save thousands over the life of the loan.

    See today's rates

    $2,812/mo

    Est. payment

    Explore your selling options

    Work with a Zillow partner agent

    Leverage their expertise and Zillow's premium Showcase listings to get your home seen by more buyers.

    Get started

    List with your own agent

    Get your home in front of millions of buyers by listing it on Zillow.

    Learn how to do it

    Sell it yourself

    Take full control of how buyers see your home on Zillow by listing For Sale by Owner (FSBO).

    List your home

    What's special

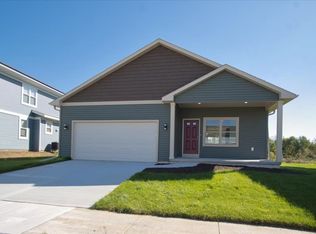
    If location is everything, then privacy and views are a very close second! Unbeatable combination of a gorgeous new home with nothing but mature, natural greenspace in the back yard. These owners made all the best choices when they built this home.  Gourmet kitchen w upper cabinets to the ceiling. Porcelain farmer's sink. Expanded island has ample cabinetry on both sides. Quartz countertops. Gorgeous (aka expensive) cabinet hardware, high end appliances (incl convection cooktop). 9 ft ceilings on main & lower levels, White trim including stately 6" baseboards, wide casing & solid doors. Ample (extended) upstairs bedrm sizes - even the most modest fits a king bed. Stunning laundry rm has recessed cubbies and stainless farm sink. Finished lower lvl with rec rm, 3/4 bath  & 4th bedrm/office w egress. Cameras both indoors & out. Instant hot water system. Upgraded light fixtures & recessed lights. Even the interior of the extra-deep garage is fully finished!

    Zillow last checked:

    Listing updated:

    Listed by:

    Jenny Swain,

    Jenny Swain and Associates

    Bought with:

    Lori Murphy, 80364-94

    Sprinkman Real Estate

    Source: SCWMLS,MLS#: 2017621

    Facts & features

    Interior

    Bedrooms & bathrooms
    • Bedrooms: 4
    • Bathrooms: 4
    • Full bathrooms: 3
    • 1/2 bathrooms: 1
    • Main level bathrooms: 1
    Primary bedroom
    • Level: Upper
    • Area: 156
    • Dimensions: 13 x 12
    Bedroom 2
    • Level: Upper
    • Area: 120
    • Dimensions: 12 x 10
    Bedroom 3
    • Level: Upper
    • Area: 120
    • Dimensions: 12 x 10
    Bedroom 4
    • Level: Lower
    • Area: 132
    • Dimensions: 12 x 11
    Family room
    • Area: 322
    • Dimensions: 23 x 14
    Kitchen
    • Features: Dishwasher, Kitchen Island, Microwave, Range/Oven, Refrigerator
    • Level: Main
    • Area: 130
    • Dimensions: 13 x 10
    Living room
    • Level: Main
    • Area: 240
    • Dimensions: 16 x 15
    Heating
    • Forced Air
    Cooling
    • Central Air
    Appliances
    • Included: Water Softener Included
    • Laundry: Main Level
    Features
    • Walk-In Closet(s)
    • Basement: Full,Partially Finished
    • Number of fireplaces: 1
    • Fireplace features: 1 fireplace, Electric
    Interior area
    • Total structure area: 2,122
    • Total interior livable area: 2,122 sqft
    • Finished area above ground: 1,620

    Property

    Parking
    • Total spaces: 2
    • Parking features: 2 car, Attached
    • Attached garage spaces: 2
    • Has uncovered spaces: Yes
    Features
    • Levels: Two
    • Stories: 2
    Lot
    • Size: 6,969 sqft
    Details
    • Parcel number: 081104461432
    • Zoning: RES

    Construction

    Type & style
    • Home type: SingleFamily
    • Architectural style: National Folk/Farm
    • Property subtype: Single Family Residence
    Materials
    • Vinyl Siding
    Condition
    • Year built: 2024
    Details
    • Builder name: Ambiance Homes, Inc

    Utilities & green energy

    • Sewer: Public Sewer
    • Water: Public

    Community & neighborhood

    Location
    • Region: Sun Prairie
    • Subdivision: Town Hall Crossing

    Other

    Other facts
    • Listing terms: Arms Length

    Price history

    DateEventPrice
    4/28/2026Sold$515,000+3%$243/sqft
    Source: SCWMLS #2017621 Report a problem
    3/11/2026Contingent$500,000$236/sqft
    Source: WIREX MLS #2017621 Report a problem
    3/3/2026Listed for sale$500,000+3.5%$236/sqft
    Source: WIREX MLS #2017621 Report a problem
    7/15/2024Sold$483,100+436.8%$228/sqft
    Source: Public Record Report a problem
    2/27/2024Sold$90,000-9.9%$42/sqft
    Source: Public Record Report a problem
    7/28/2021Listing removed--
    Source: SCWMLS Report a problem
    11/11/2020Listed for sale$99,900$47/sqft
    Source: American, REALTORS #1897674 Report a problem

    Public tax history

    YearProperty taxesTax assessment
    2024$1,403 +25.1%$63,100
    2023$1,121 -2.3%$63,100 +21.6%
    2022$1,148 $51,900
    2021-- --

    Find assessor info on the county website

    Neighborhood: 53590

    Nearby schools

    GreatSchools rating
    Schools provided by the listing agent
    • Elementary: Northside
    • Middle: Patrick Marsh
    • High: Sun Prairie East
    • District: Sun Prairie

    Source: SCWMLS. This data may not be complete. We recommend contacting the local school district to confirm school assignments for this home.

    Get a cash offer in 3 minutes
    Find out how much your home could sell for in as little as 3 minutes with a no-obligation cash offer.
    Estimated market value
    $498,800
    Get a cash offer in 3 minutes
    Find out how much your home could sell for in as little as 3 minutes with a no-obligation cash offer.
    Estimated market value
    $498,800