Anticipated completion date of August 15th. New Ranch home with smart efficient 3 bedroom, 2 bath floor plan. Home is also plumbed for a 3rd bath and an egress window well for future additional 4th bedroom and bath. Wonderful back porch overlooking a pond and walking/biking trail. Still time to make some selections. Call Listing Agent for more details on making this house your home.
Active
$490,000
1133 Kamperschroer Way, Sun Prairie, WI 53590
3beds
1,412sqft
Single Family Residence
Built in 2026
6,098 Square Feet Lot
$489,200 Zestimate®
$347/sqft
$-- HOA
What's special
- --
- on Zillow
- 227
- views
- 8
- saves
Zillow last checked:
Listing updated:
Listed by:
Mark A Pawlowsky,
Stark Company, REALTORS
Source: SCWMLS,MLS#: 2018227
Facts & features
Interior
Bedrooms & bathrooms
- Bedrooms: 3
- Bathrooms: 2
- Full bathrooms: 2
- Main level bathrooms: 2
Primary bedroom
- Level: Main
- Area: 169
- Dimensions: 13 x 13
Bedroom 2
- Level: Main
- Area: 110
- Dimensions: 10 x 11
Bedroom 3
- Level: Main
- Area: 110
- Dimensions: 10 x 11
Dining room
- Level: Main
- Area: 140
- Dimensions: 14 x 10
Kitchen
- Features: Range/Oven, Refrigerator, Dishwasher
- Level: Main
- Area: 154
- Dimensions: 14 x 11
Living room
- Level: Main
- Area: 224
- Dimensions: 16 x 14
Heating
- Forced Air
Cooling
- Central Air
Appliances
- Included: Water Softener Included
- Laundry: Main Level
Features
- Basement: Full,Bath/Stubbed
- Has fireplace: No
Interior area
- Total structure area: 1,412
- Total interior livable area: 1,412 sqft
- Finished area above ground: 1,412
Property
Parking
- Total spaces: 2
- Parking features: 2 car, Attached, Garage Door Opener
- Attached garage spaces: 2
- Has uncovered spaces: Yes
Features
- Levels: One
- Stories: 1
- Patio & porch: Patio
Lot
- Size: 6,098 Square Feet
- Dimensions: 50x100x70x100
- Features: Sidewalk
Details
- Parcel number: 081104461322
- Zoning: Res
Construction
Type & style
- Home type: SingleFamily
- Architectural style: Contemporary,Ranch
- Property subtype: Single Family Residence
Materials
- Vinyl Siding
- Foundation: Poured concrete foundatn
Condition
- Under Construction
- New construction: Yes
- Year built: 2026
Utilities & green energy
- Sewer: Public Sewer
- Water: Public
Community & HOA
Community
- Subdivision: Town Hall Crossing
Location
- Region: Sun Prairie
Financial & listing details
- Price per square foot: $347/sqft
- Tax assessed value: $62,200
- Annual tax amount: $1,207
- Date on market: 3/11/2026
- Inclusions: Range/Oven, Refrigerator, Dishwasher, Microwave Hood Fan
Estimated market value
$489,200
$465,000 - $514,000
$2,627/mo
Price history
| Date | Event | Price |
|---|---|---|
| 3/11/2026 | Listed for sale | $490,000+512.5%$347/sqft |
Source:  WIREX MLS #2018227 Report a problem WIREX MLS #2018227 Report a problem | ||
| 8/22/2025 | Sold | $80,000-15.7%$57/sqft |
Source: SCWMLS #1980773 Report a problem | ||
| 7/28/2021 | Listing removed | -- |
Source: SCWMLS Report a problem | ||
| 11/11/2020 | Listed for sale | $94,900$67/sqft |
Source: American, REALTORS #1897681 Report a problem | ||
Public tax history
| Year | Property taxes | Tax assessment |
|---|---|---|
| 2024 | $1,207 +9.2% | $62,200 |
| 2023 | $1,105 +8.2% | $62,200 +34.6% |
| 2022 | $1,022 | $46,200 |
| 2021 | -- | -- |
Find assessor info on the county website
Monthly payment
Est. payment
Payment breakdown
Explore the cost of this home by adjusting the details. Changes won't be saved.Climate risks
Neighborhood: 53590
Nearby schools
Schools provided by the listing agent
- Elementary: Northside
- Middle: Patrick Marsh
- High: Sun Prairie East
- District: Sun Prairie
Source: SCWMLS. This data may not be complete. We recommend contacting the local school district to confirm school assignments for this home.


Similar homes
- $525,0003 bd2 ba1.3k sqft311 Spoke Cir, Sun Prairie, WI 53590For Sale
 MLS ID #2031099, Andy Lindgren. SCWMLS
 - $410,0003 bd2 ba1.8k sqft146 W Mac Arthur St, Sun Prairie, WI 53590For Sale
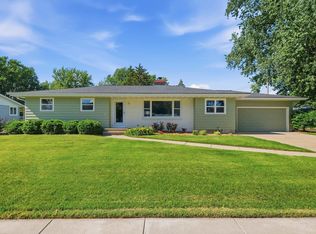 MLS ID #2031989, Ashley Jacobs. SCWMLS
 - $465,0003 bd3 ba1.6k sqft379 White Tail Dr, Sun Prairie, WI 53590For Sale
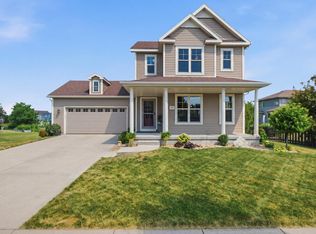 MLS ID #2028216, Ashley Jacobs. SCWMLS
 - $399,9003 bd3 ba1.7k sqft1092 Okeeffe Ave, Sun Prairie, WI 53590For Sale
 MLS ID #2034149, Christina Schmidt. SCWMLS
