Skip main navigation
Closed
  • $165,000

    1129 Lillian Ln, Sandwich, IL 60548

    2beds
    1,000sqft
    Townhouse, Single Family Residence
    Built in 1977
    1,558 Square Feet Lot
    $188,900 Zestimate®
    $165/sqft
    $1,436 Estimated rent

    Home value

    $188,900

    $179,000 - $198,000

    $1,436/mo

    Zestimate® history
    Loading
    Loading...

    Owner options

    List your home for rent

    $1,436/mo

    Rent Zestimate®

    Find your next renter with Zillow Rental Manager. Plus, with online applications, you can quickly screen prospective tenants – for free.

    Learn more

    $1,436/mo

    Rent Zestimate®

    Refinance and save

    $1,526/mo

    Est. payment

    Refinancing to a lower rate could help reduce your monthly payments and save thousands over the life of the loan.

    See today's rates

    $1,526/mo

    Est. payment

    Explore your selling options

    Work with a Zillow partner agent

    Leverage their expertise and Zillow's premium Showcase listings to get your home seen by more buyers.

    Get started

    List with your own agent

    Get your home in front of millions of buyers by listing it on Zillow.

    Learn how to do it

    Sell it yourself

    Take full control of how buyers see your home on Zillow by listing For Sale by Owner (FSBO).

    List your home

    What's special

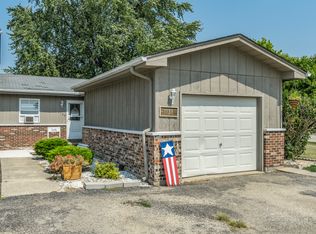
    First time homeowner? Downsizing? Looking for low maintenance? Ding, ding, ding! 1129 Lillian Lane is for YOU! This cute as can be, fully renovated, 2 bedroom, 1.5 bath Townhome has just what you need. Step inside the front door and you'll be greeted by modern flooring throughout with a convenient 1/2 bath just off the spacious living room feat. a sliding glass door leading to your private deck + green space! Rounding up the main floor is the BRAND NEW kitchen with stunning quartz countertops, stylish backsplash, custom soft close cabinetry, all new appliances, and table space for a cozy breakfast nook! The laundry is just off the kitchen with a new dryer, washer, new slop sink, and bitcher block folding table. Head upstairs to a landing feat. a linen closet, then step inside the fully renovated full bath - top to bottom, all is sparkling new just for YOU! Hexagon textured tile flooring, double vanity with stone countertops, new tub, with custom vertical wall tile, and flanking the bathroom on either side are each of the bedrooms. One is larger than the other with a semi walk-in closet. Both bedrooms have great windows to supply plenty of natural light! The location of 1129 Lillian Lane is great as well as it is close to everything downtown Sandwich and around town has to offer. Take the next step to make this your soon to be new home NOW!

    Zillow last checked:

    Listing updated:

    Listing courtesy of:

    Nicole Lorenzen, ABR,CSC,PSA,SRS 815-474-9292,

    Lake Holiday Homes, Inc

    Bought with:

    John Stich

    Worth Clark Realty

    Source: MRED as distributed by MLS GRID,MLS#: 12096212MLS Logo

    Facts & features

    Interior

    Bedrooms & bathrooms
    • Bedrooms: 2
    • Bathrooms: 2
    • Full bathrooms: 1
    • 1/2 bathrooms: 1
    Primary bedroom
    • Features: Flooring (Carpet)
    • Level: Second
    • Area: 154 Square Feet
    • Dimensions: 14X11
    Bedroom 2
    • Features: Flooring (Carpet)
    • Level: Second
    • Area: 110 Square Feet
    • Dimensions: 10X11
    Kitchen
    • Features: Flooring (Wood Laminate)
    • Level: Main
    • Area: 150 Square Feet
    • Dimensions: 15X10
    Laundry
    • Features: Flooring (Wood Laminate)
    • Level: Main
    • Area: 63 Square Feet
    • Dimensions: 7X9
    Living room
    • Features: Flooring (Wood Laminate)
    • Level: Main
    • Area: 270 Square Feet
    • Dimensions: 15X18
    Heating
    • Electric
    Cooling
    • Wall Unit(s)
    Appliances
    • Included: Range, Microwave, Dishwasher, Refrigerator, Washer, Dryer
    • Laundry: Main Level
    Features
    • Flooring: Laminate
    • Basement: Crawl Space
    Interior area
    • Total structure area: 0
    • Total interior livable area: 1,000 sqft

    Property

    Parking
    • Total spaces: 1
    • Parking features: Asphalt, Garage Door Opener, On Site, Garage Owned, Attached, Garage
    • Attached garage spaces: 1
    • Has uncovered spaces: Yes
    Accessibility
    • Accessibility features: No Disability Access
    Features
    • Patio & porch: Deck
    Lot
    • Size: 1,558 sqft
    • Dimensions: 19X82
    Details
    • Parcel number: 1925253040
    • Special conditions: None

    Construction

    Type & style
    • Home type: Townhouse
    • Property subtype: Townhouse, Single Family Residence
    Materials
    • Cedar
    • Foundation: Concrete Perimeter
    • Roof: Asphalt
    Condition
    • New construction: No
    • Year built: 1977
    • Major remodel year: 2015

    Utilities & green energy

    • Sewer: Public Sewer
    • Water: Public

    Community & neighborhood

    Location
    • Region: Sandwich

    HOA & financial

    HOA
    • Has HOA: Yes
    • HOA fee: $257 monthly
    • Services included: Exterior Maintenance, Lawn Care

    Other

    Other facts
    • Listing terms: Conventional
    • Ownership: Fee Simple w/ HO Assn.

    Price history

    DateEventPrice
    8/1/2024Sold$165,000$165/sqft
    Source: MRED as distributed by MLS GRID #12096212 Report a problem
    7/1/2024Contingent$165,000$165/sqft
    Source: MRED as distributed by MLS GRID #12096212 Report a problem
    6/28/2024Listed for sale$165,000+78.4%$165/sqft
    Source: MRED as distributed by MLS GRID #12096212 Report a problem
    5/1/2024Sold$92,500+13.5%$93/sqft
    Source: MRED as distributed by MLS GRID #12005030 Report a problem
    6/28/2017Sold$81,500$82/sqft
    Source: Berkshire Hathaway HomeServices Koenig Rubloff #09601445_60548 Report a problem
    4/22/2017Pending sale$81,500$82/sqft
    Source: Solution Pros Realty LLC #09601445 Report a problem
    4/20/2017Listed for sale$81,500+16.6%$82/sqft
    Source: Solution Pros Realty LLC #09601445 Report a problem
    9/18/2013Listing removed$69,900$70/sqft
    Source: Owner Report a problem
    6/20/2013Listed for sale$69,900-6.7%$70/sqft
    Source: Owner Report a problem
    4/11/2013Listing removed$74,900$75/sqft
    Source: Owner Report a problem
    2/11/2013Listed for sale$74,900+134.1%$75/sqft
    Source: Owner Report a problem
    11/2/2012Sold$32,000-19.8%$32/sqft
    Source: Public Record Report a problem
    8/11/2012Price change$39,900-27.3%$40/sqft
    Source: foreclosure.com Report a problem
    7/17/2012Price change$54,900-8.3%$55/sqft
    Source: foreclosure.com Report a problem
    7/11/2012Listed for sale$59,900-53.4%$60/sqft
    Source: foreclosure.com Report a problem
    3/6/2008Sold$128,500$129/sqft
    Source: Public Record Report a problem

    Public tax history

    YearProperty taxesTax assessment
    2024$3,176 +2.8%$41,795 +12.3%
    2023$3,089 +4.9%$37,218 +8.1%
    2022$2,945 +2.6%$34,426 +4.8%
    2021$2,870 +1.1%$32,846 +1.2%
    2020$2,839 -0.1%$32,453 +3.5%
    2019$2,843 +3.5%$31,362 +5.5%
    2018$2,746 +3.1%$29,741 +5.6%
    2017$2,664 -17.6%$28,172 -13%
    2016$3,234 $32,378 +4.8%
    2015-- $30,892 +1.3%
    2014-- $30,484 -3.4%
    2013-- $31,573 -9.4%
    2012-- $34,830 -7.7%
    2011-- $37,736 -8.7%
    2010-- $41,310 -4.8%
    2009-- $43,407 +1.4%
    2008-- $42,816 +4.7%
    2007-- $40,898 +8.8%
    2006-- $37,594

    Find assessor info on the county website

    Neighborhood: 60548

    Nearby schools

    GreatSchools rating
    Schools provided by the listing agent
    • District: 430

    Source: MRED as distributed by MLS GRID. This data may not be complete. We recommend contacting the local school district to confirm school assignments for this home.

    Get a cash offer in 3 minutes
    Find out how much your home could sell for in as little as 3 minutes with a no-obligation cash offer.
    Estimated market value
    $188,900
    Get a cash offer in 3 minutes
    Find out how much your home could sell for in as little as 3 minutes with a no-obligation cash offer.
    Estimated market value
    $188,900