Skip main navigation
Closed
  • $172,000

    1130 E Arnold St, Sandwich, IL 60548

    2beds
    1,378sqft
    Townhouse, Single Family Residence
    Built in ----
    1,550 Square Feet Lot
    $205,000 Zestimate®
    $125/sqft
    $1,824 Estimated rent

    Home value

    $205,000

    $195,000 - $215,000

    $1,824/mo

    Zestimate® history
    Loading
    Loading...

    Owner options

    List your home for rent

    $1,824/mo

    Rent Zestimate®

    Find your next renter with Zillow Rental Manager. Plus, with online applications, you can quickly screen prospective tenants – for free.

    Learn more

    $1,824/mo

    Rent Zestimate®

    Refinance and save

    $1,594/mo

    Est. payment

    Refinancing to a lower rate could help reduce your monthly payments and save thousands over the life of the loan.

    See today's rates

    $1,594/mo

    Est. payment

    Explore your selling options

    Work with a Zillow partner agent

    Leverage their expertise and Zillow's premium Showcase listings to get your home seen by more buyers.

    Get started

    List with your own agent

    Get your home in front of millions of buyers by listing it on Zillow.

    Learn how to do it

    Sell it yourself

    Take full control of how buyers see your home on Zillow by listing For Sale by Owner (FSBO).

    List your home

    What's special

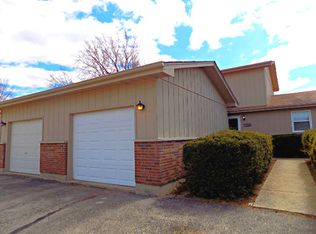
    Make sure to check the virtual tour! Welcome to 1130 E Arnold St in Sandwich, IL-a meticulously maintained two-bedroom, 1.1-bathroom townhouse offering a blend of comfort and thoughtful upgrades. The freshly painted main floor welcomes you with new flooring, abundant natural light, and a spacious living area that flows seamlessly into a well-kept kitchen. The kitchen, though modest, is equipped with plenty of cabinet space, new countertops, and beautiful white appliances, making it both functional and charming. A large dining area within the kitchen comfortably accommodates a six-chair table, perfect for family meals or entertaining guests. -The laundry room is conveniently located off the kitchen and features a new washer and dryer, as well as a water softener system, ensuring cleaner water despite the home's access to city water. The attached garage, accessible from the laundry room, boasts a new smartphone-controlled door, adding to the home's modern conveniences. -Before heading upstairs, you'll find a well-updated half bathroom, perfect for everyday convenience. -Upstairs, the two cozy bedrooms offer ample closet space, with the primary bedroom featuring calming lavender walls, a large walk-in closet, and plenty of natural light. The full bathroom is well-appointed with modern fixtures and provides a comfortable space to start and end your day. Outside, the townhouse is part of a well-kept complex surrounded by lush greenery and tree-lined streets. The serene backyard provides enough space ideal for relaxing or enjoying outdoor activities. Per seller, The association has scheduled roof replacement of this unit for this year or early next. adding a long-term peace of mind for new homeowners. -Located in the heart of Sandwich, IL, this home offers more than just a place to live; it provides a lifestyle. Sandwich is known for its small-town charm, welcoming community, and convenient access to local amenities, making it an ideal place to settle down. Whether you're seeking tranquility or connection, this move-in-ready townhouse is perfect for those looking to enjoy the best of both worlds. Best know for its Home of the "Sandwich Fair", held since 1888. It's the oldest COUNTY FAIR in the State.

    Zillow last checked:

    Listing updated:

    Listing courtesy of:

    Maritza Contreras 773-953-0833,

    Compass

    Bought with:

    Earl Merritt

    Royal Service Realty Home Sweet Home

    Earl Merritt

    Royal Service Realty Home Sweet Home

    Source: MRED as distributed by MLS GRID,MLS#: 12139774MLS Logo

    Facts & features

    Interior

    Bedrooms & bathrooms
    • Bedrooms: 2
    • Bathrooms: 2
    • Full bathrooms: 1
    • 1/2 bathrooms: 1
    Primary bedroom
    • Features: Flooring (Carpet)
    • Level: Second
    • Area: 154 Square Feet
    • Dimensions: 14X11
    Bedroom 2
    • Features: Flooring (Carpet)
    • Level: Second
    • Area: 132 Square Feet
    • Dimensions: 12X11
    Deck
    • Features: Flooring (Other)
    • Level: Main
    • Area: 50 Square Feet
    • Dimensions: 5X10
    Kitchen
    • Features: Flooring (Vinyl)
    • Level: Main
    • Area: 160 Square Feet
    • Dimensions: 16X10
    Laundry
    • Features: Flooring (Vinyl)
    • Level: Main
    • Area: 48 Square Feet
    • Dimensions: 8X6
    Living room
    • Features: Flooring (Vinyl)
    • Level: Main
    • Area: 160 Square Feet
    • Dimensions: 16X10
    Heating
    • Electric, Baseboard
    Cooling
    • Wall Unit(s)
    Appliances
    • Laundry: Washer Hookup, In Unit, Common Area
    Features
    • Storage, Walk-In Closet(s), Dining Combo, Pantry
    • Flooring: Carpet
    • Basement: Crawl Space
    Interior area
    • Total structure area: 0
    • Total interior livable area: 1,378 sqft

    Property

    Parking
    • Total spaces: 3
    • Parking features: Asphalt, Garage Door Opener, On Site, Garage Owned, Attached, Guest, Driveway, Owned, Garage
    • Attached garage spaces: 1
    • Has uncovered spaces: Yes
    Accessibility
    • Accessibility features: No Disability Access
    Lot
    • Size: 1,550 sqft
    • Features: Level
    Details
    • Parcel number: 1925253036
    • Special conditions: None

    Construction

    Type & style
    • Home type: Townhouse
    • Property subtype: Townhouse, Single Family Residence
    Materials
    • Brick, Cedar
    • Roof: Other
    Condition
    • New construction: No

    Utilities & green energy

    • Sewer: Public Sewer
    • Water: Public

    Community & neighborhood

    Community
    • Community features: Sidewalks
    Location
    • Region: Sandwich

    HOA & financial

    HOA
    • Has HOA: Yes
    • HOA fee: $257 monthly
    • Services included: Parking, Insurance, Exterior Maintenance, Lawn Care, Scavenger

    Other

    Other facts
    • Listing terms: FHA
    • Ownership: Fee Simple w/ HO Assn.

    Price history

    DateEventPrice
    9/30/2024Sold$172,000$125/sqft
    Source: MRED as distributed by MLS GRID #12139774 Report a problem
    8/24/2024Contingent$172,000$125/sqft
    Source: MRED as distributed by MLS GRID #12139774 Report a problem
    8/16/2024Listed for sale$172,000$125/sqft
    Source: MRED as distributed by MLS GRID #12139774 Report a problem
    8/14/2024Listing removed--
    Source: MRED as distributed by MLS GRID #12135085 Report a problem
    8/10/2024Listed for sale$172,000+57.8%$125/sqft
    Source: MRED as distributed by MLS GRID #12135085 Report a problem
    10/28/2021Sold$109,000-5.1%$79/sqft
    Source: MRED as distributed by MLS GRID #11169425 Report a problem
    10/22/2021Contingent$114,900$83/sqft
    Source: MRED as distributed by MLS GRID #11169425 Report a problem
    10/21/2021Listed for sale$114,900$83/sqft
    Source: MRED as distributed by MLS GRID #11169425 Report a problem
    9/15/2021Pending sale$114,900$83/sqft
    Source: MRED as distributed by MLS GRID #11169425 Report a problem
    9/1/2021Price change$114,900-4.2%$83/sqft
    Source: MRED as distributed by MLS GRID #11169425 Report a problem
    8/6/2021Price change$119,900-4%$87/sqft
    Source: MRED as distributed by MLS GRID #11169425 Report a problem
    7/27/2021Listed for sale$124,900$91/sqft
    Source: MRED as distributed by MLS GRID #11169425 Report a problem

    Public tax history

    YearProperty taxesTax assessment
    2024$2,722 +5%$41,795 +12.3%
    2023$2,593 +6.5%$37,218 +8.1%
    2022$2,434 +27.2%$34,426 +4.8%
    2021$1,914 +1.7%$32,846 +1.2%
    2020$1,882 +2%$32,453 +3.5%
    2019$1,846 +6.7%$31,362 +5.5%
    2018$1,730 +6.2%$29,741 +5.6%
    2017$1,629 -23.7%$28,172 -13%
    2016$2,136 $32,378 +4.8%
    2015-- $30,892 +1.3%
    2014-- $30,484 -3.4%
    2013-- $31,573 -9.4%
    2012-- $34,830 -7.7%
    2011-- $37,736 -8.7%
    2010-- $41,310 -4.8%
    2009-- $43,407 +1.4%
    2008-- $42,816 +4.7%
    2007-- $40,898 -0.9%
    2006-- $41,278

    Find assessor info on the county website

    Neighborhood: 60548

    Nearby schools

    GreatSchools rating
    Schools provided by the listing agent
    • District: 430

    Source: MRED as distributed by MLS GRID. This data may not be complete. We recommend contacting the local school district to confirm school assignments for this home.

    Get a cash offer in 3 minutes
    Find out how much your home could sell for in as little as 3 minutes with a no-obligation cash offer.
    Estimated market value
    $205,000
    Get a cash offer in 3 minutes
    Find out how much your home could sell for in as little as 3 minutes with a no-obligation cash offer.
    Estimated market value
    $205,000