The subject property (Lincoln Park Apartments) is a Classic 1950's two story walkup apartment building with 10 units. There are 3 two bedroom units, 5 one bedroom units, and 2 Studio apartments. The property features a gated central courtyard for access to the common area and entry for all of the units. There is a laundry room on site and 7 parking garages, in addition to the front parking area for 3 more vehicles. The units are subject to City of Santa Monica Rent Control and all units are below market with upside in rental income as units turnover. The property is in one of the most desirable areas of Santa Monica, just north of Wilshire Boulevard across from beautiful Reed Park which encompasses a full city block and has picnic tables, benches, basketball courts, public and private tennis courts. This quiet apartment complex is a short walk or bike ride to, 3rd Street Promenade with it's many shops and restaurants, the park along Ocean Avenue, Santa Monica State Beach, and The Santa Monica Pier. Properties in this area rarely become available, and are in high demand.
For sale
Listed by: Re/Max Commercial & Investment • Stephen Lampe • Contact: slampe@remaxcir.com
Price cut: $100K (5/19)
$3,700,000
1129 Lincoln Blvd, Santa Monica, CA 90403
11beds
11baths
7,377sqft
:
Get pre-qualified$24,740/mo
Multi Family
Built in 1956
-- sqft lot
$3,532,400 Zestimate®
$502/sqft
$-- HOA
What's special
Laundry room on site
- 138 days |
- 104 |
- 3 |
Zillow last checked:
Listing updated:
Listed by:
Stephen Lampe DRE #01164364 slampe@remaxcir.com,
Re/Max Commercial & Investment
Source: CRMLS,MLS#: SB26051364 Originating MLS: California Regional MLS
Originating MLS: California Regional MLSFacts & features
Interior
Bedrooms & bathrooms
- Bedrooms: 11
- Bathrooms: 11
Appliances
- Laundry: Common Area
Features
- Common walls with other units/homes: 2+ Common Walls
Interior area
- Total structure area: 7,377
- Total interior livable area: 7,377 sqft
Property
Parking
- Total spaces: 10
- Parking features: Garage
- Garage spaces: 7
- Uncovered spaces: 3
Features
- Levels: Two
- Stories: 2
- Entry location: Gated
- Pool features: None
Lot
- Size: 7,494 Square Feet
- Features: Rectangular Lot
Details
- Parcel number: 4281035016
- Special conditions: Standard
Construction
Type & style
- Home type: MultiFamily
- Architectural style: Mid-Century Modern
- Property subtype: Multi Family
- Attached to another structure: Yes
Condition
- New construction: No
- Year built: 1956
Utilities & green energy
- Sewer: Public Sewer
- Water: Public
Community & HOA
Community
- Features: Urban
Location
- Region: Santa Monica
Financial & listing details
- Price per square foot: $502/sqft
- Date on market: 3/9/2026
- Cumulative days on market: 139 days
- Listing terms: Cash,Cash to New Loan
- Total actual rent: 22568
Estimated market value
$3,532,400
$3.36M - $3.71M
$4,750/mo
Price history
| Date | Event | Price |
|---|---|---|
| 5/19/2026 | Price change | $3,700,000-2.6%$502/sqft |
Source:  CRMLS #SB26051364 Report a problem CRMLS #SB26051364 Report a problem | ||
| 3/9/2026 | Listed for sale | $3,800,000$515/sqft |
Source: CRMLS #SB26051364 Report a problem | ||
Public tax history
Tax history is unavailable.
Monthly payment
Est. payment
Payment breakdown
Explore the cost of this home by adjusting the details. Changes won't be saved.Climate risks
Neighborhood: Wilshire/Montana
Nearby schools
GreatSchools rating
- 9/10Roosevelt Elementary SchoolGrades: K-5Distance: 0.5 mi
- 8/10Lincoln Middle SchoolGrades: 6-8Distance: 0.5 mi
- 9/10Santa Monica High SchoolGrades: 9-12Distance: 0.9 mi
- $--2 bd1 ba881 sqft1129 Lincoln Blvd APT 5, Santa Monica, CA 90403Off Market

- $--1 bd1 ba-- sqft1129 Lincoln Blvd APT 3, Santa Monica, CA 90403Off Market
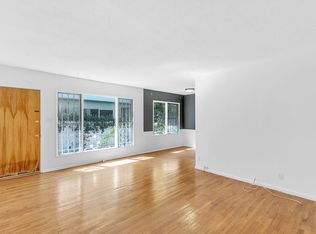
- $--1 bd1 ba-- sqft1129 Lincoln Blvd APT 6, Santa Monica, CA 90403Off Market
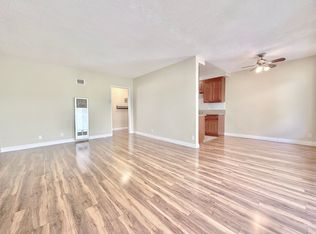
- $--1 bd1 ba-- sqft1129 Lincoln Blvd APT 2, Santa Monica, CA 90403Off Market
- $---- bd1 ba-- sqft1129 Lincoln Blvd #4, Santa Monica, CA 90403Off Market
- $--1 bd1 ba-- sqft1129 Lincoln Blvd APT 8, Santa Monica, CA 90403Off Market
- $--1 bd1 ba-- sqft1133 Lincoln Blvd APT 8, Santa Monica, CA 90403Off Market
- $--2 bd2 ba-- sqft1133 Lincoln Blvd APT 5, Santa Monica, CA 90403Off Market
A local agent can set up tours, give advice and negotiate with sellers.
Similar homes
- $3,750,00012 bd19 ba8.3k sqft1307 15th St, Santa Monica, CA 90404For Sale
 MLS ID #25547121, William Dawson DRE # 01059814, Sullivan-Dituri Co.Realtors. CLAW
 - $2,650,00010 bd8 ba6.3k sqft947 7th St, Santa Monica, CA 90403For Sale
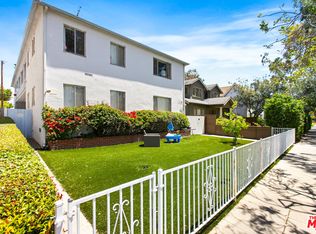 MLS ID #26834679, John Boyett DRE # 02056759, CBRE. CLAW
 - $2,550,00013 bd8 ba6.3k sqft1127 5th St, Santa Monica, CA 90403For Sale
 MLS ID #26834663, John Boyett DRE # 02056759, CBRE. CLAW
 - $3,649,95013 bd8 ba6.6k sqft1606 Barry Ave, Los Angeles, CA 90025For Sale
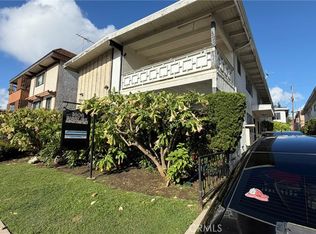 MLS ID #IG26062173, Daniel Corcoran, Corcoran Group of California Inc.. CRMLS
 - $2,175,10012 bd12 ba7.3k sqft1547 Euclid St, Santa Monica, CA 90404For SaleMLS ID #RS24052918, Michael Johnson, Realty Executives All Cities. CRMLS
- $3,095,0008 bd-- ba6k sqft1916-1930 Arizona Ave, Santa Monica, CA 90404For SaleMLS ID #SR26111032, William Schebeck, Gold Star Realty. CRMLS
- $4,750,00011 bd12 ba5.9k sqft2626 Cloverfield Blvd, Santa Monica, CA 90405For SaleMLS ID #PW26075107, Steven Bogoyevac, Steven M. Bogoyevac, Broker. CRMLS
- $2,695,00013 bd11 ba7.3k sqft1256 S Westgate Ave, Los Angeles, CA 90025For SaleMLS ID #26649275, Peter James DRE # 01748556, Lyon Stahl Investment Real Estate, Inc.. CLAW
- $3,698,00014 bd15 ba8.1k sqft5302 Colodny Dr, Agoura Hills, CA 91301For SaleMLS ID #26857885, Saadia 'Sam' Liberow DRE # 01933858, Marcus & Millichap. CLAW
- $1,900,0009 bd6 ba3.7k sqft1034 Pleasantview Ave, Venice, CA 90291For SaleMLS ID #SB26159060, Brett Lyon, Lyon Stahl Investment Real Estate, Inc.. CRMLS
- $3,100,00013 bd14 ba8.1k sqft8843 Alcott St, Los Angeles, CA 90035For SaleMLS ID #26662027, Dana Brody DRE # 01429001, Dana Brody. CLAW
- $2,795,00013 bd10 ba7.1k sqft11401 Washington Pl, Los Angeles, CA 90066For SaleMLS ID #26851705, Jonathan Nikfarjam DRE # 01856803, Shield CRE, Inc.. CLAW
- $3,295,0009 bd11 ba8k sqft335-337 E Providencia Ave, Burbank, CA 91501For SaleMLS ID #26863241, Roderick 'Rick' Raymundo DRE # 01357019, Marcus & Millichap. CLAW
- $2,250,00010 bd21 ba6.2k sqft3610 Westwood Blvd, Los Angeles, CA 90034For SaleMLS ID #26647417, Adam Peterson DRE # 01815802, CB Richard Ellis, Inc.. CLAW
- $3,350,00014 bd14 ba7.5k sqft1449 S Point View St, Los Angeles, CA 90035For SaleMLS ID #WS25246518, JOY CHIOU, Capital Investments Real Estat. CRMLS
- $5,490,00010 bd8 ba6.3k sqft3818 Sawtelle Blvd, Los Angeles, CA 90066For SaleMLS ID #IG26133003, Victor Sein, Victor Sein, Broker. CRMLS
- $1,890,00010 bd10 ba5.2k sqft2036 S Bentley Ave, Los Angeles, CA 90025For SaleMLS ID #SR26146922, Bernie Leibovitch, Rodeo Realty. CRMLS
- $2,500,00010 bd11 ba7.5k sqft3662 Keystone Ave, Los Angeles, CA 90034For SaleMLS ID #25501053, Peter James DRE # 01748556, Lyon Stahl Investment Real Estate, Inc.. CLAW
- $3,250,00012 bd12 ba8k sqft1015 N Vista St, Los Angeles, CA 90046For SaleMLS ID #26669353, Jason Tuvia DRE # 01772495, Marcus & Millichap. CLAW
- $2,650,00014 bd14 ba7.2k sqft110 S Eucalyptus Ave, Inglewood, CA 90301For SaleMLS ID #OC26160299, Pat Swanson, Pat Swanson. CRMLS
Local buyer's agents are ready to help
