Probate Sale – Court Confirmation Required
Well-located 9-unit apartment building in the highly desirable Santa Monica market. Situated on a clean street surrounded by similar multifamily properties, this asset offers strong rental demand and long-term investment potential.
Unit mix includes one (1) 3-bed/2-bath, one (1) 2-bed/1.5-bath, and seven (7) 1-bed/1-bath units. The property features three (3) front garage spaces and four (4) rear parking spaces.
Approximately 13 blocks from the Santa Monica Pier and ocean, with close proximity to transportation, shopping, and dining.
Value-add opportunity with four (4) units to be delivered vacant.
Ideal for investors and 1031 exchange buyers seeking upside in a prime coastal location.
Sale Details:
Court confirmation required. Hearing date secured.
Inspection: This inspection has been cancelled as of 3/31/26
Offers due: 4/6/26 at 11:59 PM
Offers subject to interior inspection.
New court appraisal completed (see private remarks).
Offering Memorandum available in Supplements.
For sale
Listed by: Realty Executives All Cities • Michael Johnson • Contact: 310 968-6583
$2,175,100
1547 Euclid St, Santa Monica, CA 90404
12beds
12baths
7,336sqft
Multi Family
Built in 1960
-- sqft lot
$2,348,100 Zestimate®
$296/sqft
$-- HOA
What's special
Clean street
- 907 days
- 162
- 11
Zillow last checked:
Listing updated:
Listed by:
Michael Johnson DRE #00886898 310968-6583,
Realty Executives All Cities
Source: CRMLS,MLS#: RS24052918 Originating MLS: California Regional MLS
Originating MLS: California Regional MLSFacts & features
Interior
Bedrooms & bathrooms
- Bedrooms: 12
- Bathrooms: 12
Heating
- Wall Furnace
Cooling
- None
Appliances
- Laundry: Common Area
Features
- Has fireplace: No
- Fireplace features: Gas, None
- Common walls with other units/homes: 2+ Common Walls
Interior area
- Total structure area: 7,336
- Total interior livable area: 7,336 sqft
Property
Parking
- Total spaces: 3
- Parking features: Garage
- Garage spaces: 3
Features
- Levels: Two
- Stories: 2
- Entry location: Street
- Pool features: None
Lot
- Size: 7,490 Square Feet
- Features: Landscaped, Street Level, Walkstreet
Details
- Parcel number: 4282033014
- Zoning: SMM1*
- Special conditions: Third Party Approval,Probate Listing
Construction
Type & style
- Home type: MultiFamily
- Property subtype: Multi Family
- Attached to another structure: Yes
Condition
- New construction: No
- Year built: 1960
Utilities & green energy
- Sewer: Public Sewer
- Water: Public
- Utilities for property: Sewer Available, Sewer Connected, Water Available, Water Connected
Community & HOA
Community
- Features: Biking, Curbs, Park, Storm Drain(s), Street Lights, Sidewalks
Location
- Region: Santa Monica
Financial & listing details
- Price per square foot: $296/sqft
- Date on market: 3/15/2024
- Cumulative days on market: 907 days
- Listing terms: Cash,Conventional,1031 Exchange
- Tenant pays: Cable TV, Electricity, Gas
Estimated market value
$2,348,100
$2.11M - $2.63M
$3,212/mo
Price history
| Date | Event | Price |
|---|---|---|
| 3/31/2026 | Price change | $2,175,100+0%$296/sqft |
Source:  CRMLS #RS24052918 Report a problem CRMLS #RS24052918 Report a problem | ||
| 3/24/2026 | Price change | $2,175,000-9.4%$296/sqft |
Source: CRMLS #RS24052918 Report a problem | ||
| 1/16/2026 | Price change | $2,400,000-1.2%$327/sqft |
Source: CRMLS #RS24052918 Report a problem | ||
| 11/13/2025 | Price change | $2,430,000+8.9%$331/sqft |
Source: CRMLS #RS24052918 Report a problem | ||
| 8/13/2025 | Listed for sale | $2,231,750-10.7%$304/sqft |
Source: CRMLS #RS24052918 Report a problem | ||
| 8/23/2024 | Contingent | $2,500,000$341/sqft |
Source: CRMLS #RS24052918 Report a problem | ||
| 8/14/2024 | Price change | $2,500,000-7.4%$341/sqft |
Source: CRMLS #RS24052918 Report a problem | ||
| 5/29/2024 | Price change | $2,700,000-1.8%$368/sqft |
Source: CRMLS #RS24052918 Report a problem | ||
| 3/15/2024 | Listed for sale | $2,750,000$375/sqft |
Source: CRMLS #RS24052918 Report a problem | ||
Public tax history
Tax history is unavailable.
Monthly payment
Est. payment
Payment breakdown
Explore the cost of this home by adjusting the details. Changes won't be saved.Climate risks
Neighborhood: Downtown/Third Street Promenade
- $--1 bd1 ba650 sqft1543 Euclid St APT J, Santa Monica, CA 90404Off Market

- $568,1001 bd1 ba650 sqft1543 Euclid St APT F, Santa Monica, CA 90404Off Market
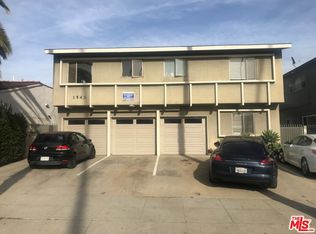
- $--1 bd1 ba650 sqft1543 Euclid St APT G, Santa Monica, CA 90404Off Market
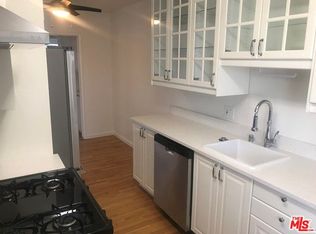
- $782,0002 bd1 ba1k sqft1543 Euclid St APT E, Santa Monica, CA 90404Off Market
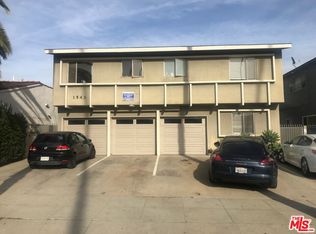
Similar homes
- $2,800,00011 bd11 ba6.2k sqft1444 Euclid St, Santa Monica, CA 90404For Sale
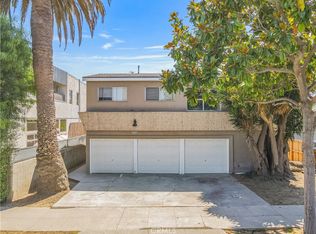 MLS ID #SB26159465, Brett Lyon, Lyon Stahl Investment Real Estate, Inc.. CRMLS
 - $3,100,00011 bd11 ba7.3k sqft1129 Lincoln Blvd, Santa Monica, CA 90403For Sale
 MLS ID #SB26051364, Stephen Lampe, Re/Max Commercial & Investment. CRMLS
 - $2,250,00010 bd21 ba6.2k sqft3610 Westwood Blvd, Los Angeles, CA 90034For Sale
 MLS ID #26647417, Adam Peterson DRE # 01815802, CB Richard Ellis, Inc.. CLAW
 - $2,100,00012 bd12 ba7.7k sqft500 S Inglewood Ave, Inglewood, CA 90301For Sale
 MLS ID #SB26148433, Brett Lyon, Lyon Stahl Investment Real Estate, Inc.. CRMLS
Local buyer's agents are ready to help
