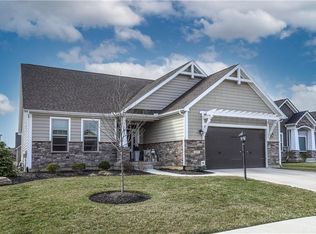
This stunning three-bedroom, three-and-a-half-bath ranch home in Soraya Farms offers resort-style living in a highly sought-after community with a pool, clubhouse, walking trails, and a fishing pond. Inside, you’ll love the brand-new luxury vinyl plank flooring throughout, along with new carpet in the bedrooms, steps and lower level. A large mud hall provides incredible convenience with a walk-in closet that could easily function as a walk-in pantry for extra storage, a bench seat, a powder room, and a large laundry room with sink and cabinet, all tucked thoughtfully into this spacious area. The main level features a formal dining room, a casual eating nook, a private ensuite perfect for guests, and a luxurious primary suite offering his-and-her walk-in closets, a primary bath with dual vanity, a tile shower, a private commode room, and a linen closet. The living area is anchored by a cozy gas fireplace with stone surround. The lower level offers a generous finished rec space, a third bedroom with a walk-in closet, and a full bath. Completing this home is a beautiful backyard with a deck for relaxing or entertaining, an extra-deep garage, and a radon mitigation system already installed for added peace of mind.
Sold for $650,000
$650,000
1129 Margaux Ct, Centerville, OH 45458
3beds
3,365sqft
Single Family Residence
Built in 2018
10,724 Square Feet Lot
$637,600 Zestimate®
$193/sqft
$3,816 Estimated rent
Home value
$637,600
$606,000 - $669,000
$3,816/mo
Zestimate® history
Owner options
List your home for rent
$3,816/mo
Rent Zestimate®
Find your next renter with Zillow Rental Manager. Plus, with online applications, you can quickly screen prospective tenants – for free.
$3,816/mo
Rent Zestimate®
Refinance and save
$4,276/mo
Est. payment
Refinancing to a lower rate could help reduce your monthly payments and save thousands over the life of the loan.
$4,276/mo
Est. payment
Explore your selling options
Work with a Zillow partner agent
Leverage their expertise and Zillow's premium Showcase listings to get your home seen by more buyers.
Get startedList with your own agent
Get your home in front of millions of buyers by listing it on Zillow.
Learn how to do itSell it yourself
Take full control of how buyers see your home on Zillow by listing For Sale by Owner (FSBO).
List your homeWhat's special
Fishing pondWalking trailsExtra-deep garageFormal dining roomCasual eating nook
Zillow last checked:
Listing updated:
Listed by:
Angela R Flory (866)212-4991,
eXp Realty
Bought with:
Angela R Flory, 0000444567
eXp Realty
Source: DABR MLS,MLS#: 949213 Originating MLS: Dayton Area Board of REALTORS
Originating MLS: Dayton Area Board of REALTORSFacts & features
Interior
Bedrooms & bathrooms
- Bedrooms: 3
- Bathrooms: 4
- Full bathrooms: 3
- 1/2 bathrooms: 1
- Main level bathrooms: 3
Primary bedroom
- Level: Main
- Dimensions: 14 x 15
Bedroom
- Level: Main
- Dimensions: 12 x 12
Bedroom
- Level: Main
- Dimensions: 16 x 13
Breakfast room nook
- Level: Main
- Dimensions: 14 x 10
Dining room
- Level: Main
- Dimensions: 11 x 11
Entry foyer
- Level: Main
- Dimensions: 7 x 10
Great room
- Level: Main
- Dimensions: 16 x 16
Kitchen
- Level: Main
- Dimensions: 11 x 12
Laundry
- Level: Main
- Dimensions: 6 x 10
Recreation
- Level: Lower
- Dimensions: 15 x 23
Recreation
- Level: Lower
- Dimensions: 20 x 14
Heating
- Forced Air, Natural Gas
Cooling
- Central Air
Appliances
- Included: Dishwasher, Disposal, Microwave, Range, Gas Water Heater
Features
- Ceiling Fan(s), Kitchen Island, Kitchen/Family Room Combo, Pantry, Walk-In Closet(s)
- Windows: Insulated Windows
- Basement: Full,Finished,Partially Finished
- Number of fireplaces: 1
- Fireplace features: One, Insert, Gas, Glass Doors
Interior area
- Total structure area: 3,365
- Total interior livable area: 3,365 sqft
Property
Parking
- Total spaces: 2
- Parking features: Attached, Garage, Two Car Garage, Garage Door Opener
- Attached garage spaces: 2
Features
- Levels: One
- Stories: 1
- Patio & porch: Deck
- Exterior features: Deck
Lot
- Size: 10,724 Square Feet
Details
- Parcel number: 05271510110
- Zoning: Residential
- Zoning description: Residential
Construction
Type & style
- Home type: SingleFamily
- Property subtype: Single Family Residence
Materials
- Other, Stone
Condition
- Year built: 2018
Utilities & green energy
- Water: Public
- Utilities for property: Natural Gas Available, Sewer Available, Water Available
Community & HOA
Community
- Security: Smoke Detector(s)
- Subdivision: Soraya Farms
HOA
- Has HOA: Yes
- HOA fee: $921 annually
Location
- Region: Centerville
Financial & listing details
- Price per square foot: $193/sqft
- Tax assessed value: $653,720
- Annual tax amount: $9,784
- Date on market: 12/11/2025
- Listing terms: Conventional,VA Loan
Price history
| Date | Event | Price |
|---|---|---|
| 3/31/2026 | Sold | $650,000$193/sqft |
Source:  DABR MLS #949213 Report a problem DABR MLS #949213 Report a problem | ||
| 1/1/2026 | Pending sale | $650,000$193/sqft |
Source: DABR MLS #949213 Report a problem | ||
| 12/11/2025 | Listed for sale | $650,000+33.7%$193/sqft |
Source: DABR MLS #949213 Report a problem | ||
| 5/22/2019 | Sold | $486,000-1.8%$144/sqft |
Source: Public Record Report a problem | ||
| 1/8/2019 | Listing removed | $494,900$147/sqft |
Source: Design Homes & Development Co. #780056 Report a problem | ||
| 11/19/2018 | Listed for sale | $494,900$147/sqft |
Source: Design Homes & Development Co. #780056 Report a problem | ||
Public tax history
| Year | Property taxes | Tax assessment |
|---|---|---|
| 2025 | $9,784 +5.2% | $228,800 |
| 2024 | $9,299 +12.7% | $228,800 +22.8% |
| 2023 | $8,248 +2.2% | $186,330 +0% |
| 2022 | $8,071 +6.3% | $186,322 |
| 2021 | $7,593 +2.1% | $186,322 +18% |
| 2020 | $7,437 +35.5% | $157,899 +29% |
| 2019 | $5,489 +1452.2% | $122,363 +676.9% |
| 2018 | $354 | $15,750 |
| 2017 | -- | -- |
Find assessor info on the county website
Neighborhood: 45458
Nearby homes
- $742,9004 bd3 ba3.5k sqft1133 Margaux Ct, Centerville, OH 45458Off Market
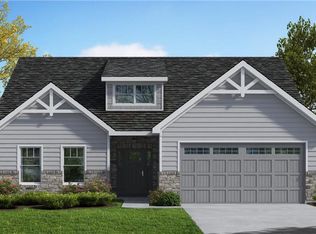
- $694,3004 bd4 ba796k sqft1125 Margaux Ct, Centerville, OH 45458Off Market
- $600,800-- bd-- ba-- sqftMargaux Ct, Centerville, OH 45458Off Market
- $748,6000.354 Acres9976 Rothschild Ct, Centerville, OH 45458Off Market
- $580,8003 bd3 ba2.8k sqft1121 Margaux Ct, Centerville, OH 45458Off Market
- $503,3003 bd3 ba2.3k sqft1128 Chambrey Ct, Centerville, OH 45458Off Market
- $627,0004 bd3 ba4.1k sqft1132 Chambrey Ct, Centerville, OH 45458Sold
- $648,8003 bd2 ba2.2k sqft1130 Margaux Ct, Centerville, OH 45458Off Market
Nearby schools
GreatSchools rating
- 7/10Five Points ElementaryGrades: 2-5Distance: 0.8 mi
- 8/10Springboro Intermediate SchoolGrades: 6Distance: 4 mi
- 9/10Springboro High SchoolGrades: 9-12Distance: 5.2 mi
Schools provided by the listing agent
- District: Springboro
Source: DABR MLS. This data may not be complete. We recommend contacting the local school district to confirm school assignments for this home.
Get a cash offer in 3 minutes
Find out how much your home could sell for in as little as 3 minutes with a no-obligation cash offer.
Estimated market value
$637,600
Get a cash offer in 3 minutes
Find out how much your home could sell for in as little as 3 minutes with a no-obligation cash offer.
Estimated market value
$637,600
- Ohio
- Warren County
- Centerville
- 45458
- 1129 Margaux Ct
Nearby cities
Nearby zip codes
Other Centerville Topics
