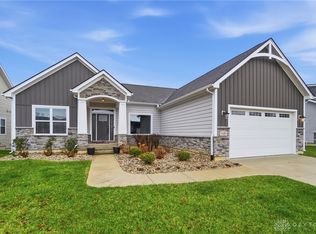
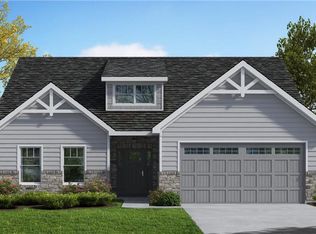
Newer custom built home by Design Homes with Jocelyn II floor-plan, includes many recent updates and professional landscaping. Lovely open floor plan with 11' ceilings throughout main level, large kitchen island and oversized pantry. The kitchen/dinning area overlooks a covered stained deck with steps down to a newer large paver patio and back yard with aluminum fence, excellent space for entertaining. Master bedroom is spacious with sizeable master bath featuring an extra large walk in shower. Custom shiplap bench with storage in the mud hall off the garage entrance. You will find a large finished basement with an over-sized rec room, bedroom and full bathroom, storage galore!
This property is off market, which means it's not currently listed for sale or rent on Zillow. This may be different from what's available on other websites or public sources.