Skip main navigation
Off market
  • $250,600

    1129 N Bitting Ave, Wichita, KS 67203

    3beds
    1,654sqft
    SingleFamily
    Built in 1912
    7,840 Square Feet Lot
    $250,600 Zestimate®
    $152/sqft
    $1,568 Estimated rent

    Home value

    $250,600

    $236,000 - $266,000

    $1,568/mo

    Zestimate® history
    Loading
    Loading...

    Owner options

    List your home for rent

    $1,568/mo

    Rent Zestimate®

    Find your next renter with Zillow Rental Manager. Plus, with online applications, you can quickly screen prospective tenants – for free.

    Learn more

    $1,568/mo

    Rent Zestimate®

    Refinance and save

    $1,593/mo

    Est. payment

    Refinancing to a lower rate could help reduce your monthly payments and save thousands over the life of the loan.

    See today's rates

    $1,593/mo

    Est. payment

    Explore your selling options

    Work with a Zillow partner agent

    Leverage their expertise and Zillow's premium Showcase listings to get your home seen by more buyers.

    Get started

    List with your own agent

    Get your home in front of millions of buyers by listing it on Zillow.

    Learn how to do it

    Sell it yourself

    Take full control of how buyers see your home on Zillow by listing For Sale by Owner (FSBO).

    List your home

    What's special

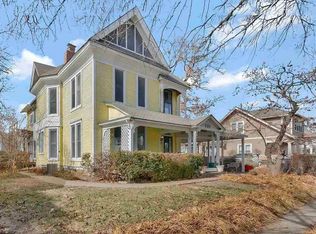
    WOW! This historical beauty is ready for its next lucky owner. Riverside Craftsman inspired Bungalow in the HEART of Riverside. Updated, spacious and full of character and charm while still accommodating today's lifestyle! Inside and out, it's a happy place to live, relax, work and entertain. 3 bedrooms, an office, 1 1/2 bathrooms and an oversized one car garage. Choose between the large covered front porch or the backyard adorned with mature trees, perennials and great outdoor patio area to play and relax. The grand staircase entry and 10 ft ceilings welcome you the instant you step inside. You'll appreciate the painted woodwork and trim, wood floors, crown molding, tall baseboards, built-in bookshelves with glass cabinets, built-in seating in the formal dining and tall windows. This home offers a unique layout perfect for a home office; the rear sitting room/office has a separate side exterior entrance. The kitchen is absolutely amazing. Built-in coffee bar plus a huge butler's pantry with tons of storage and extra counterpace. A few more upgrades include easy close drawers and cabinets, under cabinet lighting, beautiful wood look alike LVT, updated counter tops, marble backsplash, attractive lighting, hardware & fixtures plus stainless-steel appliances. The updated cabinets throughout the kitchen and butler's pantry are a statement piece in themselves. Cooking here will be easy and fun. Main floor also includes a bedroom with 1/2 bath and an office or sitting/reading room. It could also make a nice sunroom with so many windows. Upstairs you will find two more bedrooms both spacious and three closets (two walk-in) plus a nicely updated full bathroom and more storage cabinets and attic space. A large portion of the attic was converted into a gigantic closet with more space than you can imagine! Sprinkler system in front & backyard and in the flowerbeds. This neighborhood has it all! Walk to the coffee shop, pizza store & riverside cafe. Enjoy a brisk walk or run along the river. Visit the Riverside Park playground or the Kansas wildlife exhibit. This area is bustling with things to do. Tennis courts, Botanica Gardens, Cow Town, Sim Golf Course, Exploration Place, the Art Museum, Park Villa and the Oak Park disc golf course. Don't miss the double driveway and garage with access from front of garage or rear access from the alley. Hurry This Doll House Won't Last!

    This property is off market, which means it's not currently listed for sale or rent on Zillow. This may be different from what's available on other websites or public sources.
    Facts & features

    Interior

    Bedrooms & bathrooms
    • Bedrooms: 3
    • Bathrooms: 2
    • Full bathrooms: 1
    • 1/2 bathrooms: 1
    Heating
    • Forced air, Electric
    Cooling
    • Central
    Appliances
    • Included: Dishwasher, Garbage disposal, Microwave, Range / Oven
    Features
    • Basement: Unfinished
    Interior area
    • Total interior livable area: 1,654 sqft

    Property

    Parking
    • Total spaces: 1
    • Parking features: Garage - Detached
    Features
    • Exterior features: Wood
    Lot
    • Size: 7,840 sqft
    Details
    • Parcel number: 087124170240401800B

    Construction

    Type & style
    • Home type: SingleFamily
    Materials
    • Frame
    • Foundation: Other
    • Roof: Composition
    Condition
    • Year built: 1912

    Community & neighborhood

    Location
    • Region: Wichita

    Price history

    DateEventPrice
    4/23/2021Sold--
    Source: SCKMLS as distributed by MLS GRID #592205 Report a problem
    3/17/2021Pending sale$193,000$117/sqft
    Source: SCKMLS as distributed by MLS GRID #592205 Report a problem
    3/11/2021Price change$193,000+8.7%$117/sqft
    Source: SCKMLS as distributed by MLS GRID #592205 Report a problem
    2/11/2021Pending sale$177,500$107/sqft
    Source: SCKMLS as distributed by MLS GRID #592205 Report a problem
    2/9/2021Listed for sale$177,500$107/sqft
    Source: SCKMLS as distributed by MLS GRID #592205 Report a problem
    11/3/2015Sold--
    Source: Public Record Report a problem
    12/30/2005Sold--
    Source: SCKMLS as distributed by MLS GRID #185222 Report a problem

    Public tax history

    YearProperty taxesTax assessment
    2025$2,654 +14%$25,024 +14.7%
    2024$2,328 -4%$21,816
    2023$2,425 +9.2%$21,816
    2022$2,220 +6.9%--
    2021$2,076 +8.3%--
    2020$1,917 +6%$16,767 +6%
    2019$1,809 +5.9%$15,813 +6%
    2018$1,708 -0.1%$14,916
    2017$1,709 +100.3%--
    2016$854 -38.9%--
    2015$1,398 -1%--
    2014$1,413 --
    2013-- --
    2012-- --
    2011-- $12,775 -6.3%
    2008-- $13,628
    2007-- $13,628 +12.4%
    2006-- $12,122 +9%
    2005-- $11,121 +9%
    2004-- $10,201
    2003-- $10,201 +9%
    2002-- $9,362 +10%
    2000-- $8,511

    Find assessor info on the county website

    Neighborhood: Riverside

    Nearby schools

    GreatSchools rating
    Schools provided by the listing agent
    • Elementary: Riverside
    • Middle: Marshall
    • High: North
    • District: Wichita School District (USD 259)

    Source: The MLS. This data may not be complete. We recommend contacting the local school district to confirm school assignments for this home.

    Get pre-qualified for a loan
    At Zillow Home Loans, we can pre-qualify you in as little as 5 minutes with no impact to your credit score.

    An equal housing lender. NMLS #10287.

    Sell for more on Zillow
    Get a Zillow Showcase℠ listing at no additional cost and you could sell for .
    $250,600
    2% more
    +$5,012
    With Zillow Showcase(estimated)
    $255,612