Step back in time and discover the incredible potential of this historic Victorian located in Wichita's highly sought-after Riverside neighborhood. Rich with timeless character and architectural charm, this remarkable home offers a rare opportunity to restore a true piece of Wichita history. Whether you're an experienced investor searching for your next restoration project, a contractor looking for a rewarding renovation, or a buyer who has always dreamed of bringing a historic home back to life, this property offers an exceptional opportunity. From the moment you arrive, you'll appreciate the home's classic Victorian presence. Inside, you'll find original craftsmanship, soaring ceilings, beautiful woodwork, spacious living areas, and the historic details that simply can't be replicated in today's construction. With over 3,000 square feet of living space, there is endless potential to transform this property into an extraordinary residence while preserving its unique character. Located just minutes from Riverside Park, scenic walking and biking paths, the Arkansas River, Botanica, the Keeper of the Plains, Old Cowtown Museum, downtown Wichita, and countless local restaurants and attractions, the location is every bit as impressive as the home itself. This property is being sold AS IS and will require renovation. Buyers are encouraged to conduct their own due diligence regarding the property's condition and any applicable historic district guidelines or approvals. If you've been waiting for the chance to own one of Riverside's iconic historic homes and create something truly special, this is the opportunity you've been looking for.
Contingent
Price cut: $500 (7/24)
$179,500
1121 N Bitting Ave, Wichita, KS 67203
4beds
3,247sqft
Single Family Onsite Built
Built in 1900
9,583 Square Feet Lot
$-- Zestimate®
$55/sqft
$-- HOA
What's special
- 96 days
- 175
- 8
Likely to sell faster than
Zillow last checked:
Listing updated:
Listed by:
D.J. Boyce 720-588-5818,
Heritage 1st Realty,
Amanda Jolley 316-213-9043,
Heritage 1st Realty
Source: SCKMLS as distributed by MLS GRID,MLS#: 675761
Facts & features
Interior
Bedrooms & bathrooms
- Bedrooms: 4
- Bathrooms: 2
- Full bathrooms: 2
Primary bedroom
- Description: Carpet
- Level: Main
- Area: 174.2
- Dimensions: 13 x 13.4
Bedroom
- Description: Carpet
- Level: Upper
- Area: 204.82
- Dimensions: 13.3 x 15.4
Bedroom
- Description: Wood
- Level: Upper
- Area: 115.32
- Dimensions: 9.3 x 12.4
Bedroom
- Description: Carpet
- Level: Upper
- Area: 140.12
- Dimensions: 11.3 x 12.4
Dining room
- Description: Wood
- Level: Main
- Area: 271.5
- Dimensions: 15 x 18.1
Family room
- Description: Carpet
- Level: Upper
- Area: 330.75
- Dimensions: 13.5 x 24.5
Foyer
- Description: Tile
- Level: Main
- Area: 118.11
- Dimensions: 9.3 x 12.7
Kitchen
- Description: Wood
- Level: Main
- Area: 111.6
- Dimensions: 9 x 12.4
Laundry
- Description: Vinyl
- Level: Main
- Area: 170.97
- Dimensions: 12.3 x 13.9
Library
- Description: Carpet
- Level: Main
- Area: 184.5
- Dimensions: 12.3 x 15
Living room
- Description: Carpet
- Level: Upper
- Area: 225
- Dimensions: 15 x 15
Living room
- Description: Carpet
- Level: Main
- Area: 231
- Dimensions: 15.0 x 15.4
Heating
- Forced Air, Zoned
Cooling
- Central Air, Electric
Appliances
- Included: Dishwasher, Disposal
- Laundry: Main Level, Laundry Room, 220 equipment
Features
- Ceiling Fan(s)
- Doors: Storm Door(s)
- Windows: Storm Window(s)
- Basement: Cellar
- Number of fireplaces: 2
- Fireplace features: Two, Living Room, Family Room, Gas
Interior area
- Total interior livable area: 3,247 sqft
- Finished area above ground: 3,247
- Finished area below ground: 0
Property
Parking
- Total spaces: 1
- Parking features: Detached
- Garage spaces: 1
Features
- Levels: Two
- Stories: 2
- Patio & porch: Patio, Deck
- Has spa: Yes
- Spa features: Bath
- Fencing: Chain Link
Lot
- Size: 9,583 Square Feet
- Features: Standard
Details
- Additional structures: Storage, Outbuilding
- Parcel number: 1241702404017.00
Construction
Type & style
- Home type: SingleFamily
- Architectural style: Victorian
- Property subtype: Single Family Onsite Built
Materials
- Frame
- Foundation: Partial, No Basement Windows
- Roof: Composition
Condition
- Year built: 1900
Utilities & green energy
- Gas: Natural Gas Available
- Utilities for property: Sewer Available, Natural Gas Available, Public
Community & HOA
Community
- Features: Sidewalks
- Security: Security System
- Subdivision: BITTING AVE GRIFF
HOA
- Has HOA: No
Location
- Region: Wichita
Financial & listing details
- Price per square foot: $55/sqft
- Tax assessed value: $289,500
- Annual tax amount: $3,583
- Date on market: 7/10/2026
- Cumulative days on market: 27 days
- Ownership: Individual
- Road surface type: Paved
Estimated market value
Not available
Estimated sales range
Not available
$1,980/mo
Price history
Price history is unavailable.
Public tax history
| Year | Property taxes | Tax assessment |
|---|---|---|
| 2025 | $3,587 -1.5% | $33,293 |
| 2024 | $3,641 +10.7% | $33,293 +13.5% |
| 2023 | $3,291 +12.8% | $29,337 |
| 2022 | $2,916 +3.8% | -- |
| 2021 | $2,810 +12.1% | -- |
| 2020 | $2,507 +1.5% | $21,828 +1.7% |
| 2019 | $2,469 +5.8% | $21,471 +6% |
| 2018 | $2,334 -0.1% | $20,252 |
| 2017 | $2,335 +100.2% | -- |
| 2016 | $1,166 -49.6% | -- |
| 2015 | $2,316 +2.1% | -- |
| 2014 | $2,268 | -- |
| 2013 | -- | -- |
| 2012 | -- | -- |
| 2011 | -- | $19,136 +2.3% |
| 2008 | -- | $18,711 +12.2% |
| 2007 | -- | $16,676 -14.5% |
| 2006 | -- | $19,505 +9% |
| 2005 | -- | $17,894 +3.7% |
| 2004 | -- | $17,250 |
| 2003 | -- | $17,250 +9% |
| 2002 | -- | $15,824 +35.6% |
| 2000 | -- | $11,673 |
Find assessor info on the county website
Monthly payment
Est. payment
Payment breakdown
Explore the cost of this home by adjusting the details. Changes won't be saved.Climate risks
Neighborhood: Riverside
Nearby schools
Schools provided by the listing agent
- Elementary: Riverside
- Middle: Marshall
- High: North
Source: SCKMLS as distributed by MLS GRID. This data may not be complete. We recommend contacting the local school district to confirm school assignments for this home.


Similar homes
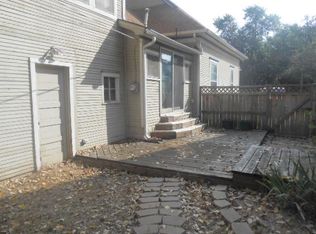
- $150,0004 bd2 ba1.8k sqft1146 N Jefferson Ave, Wichita, KS 67203For Sale
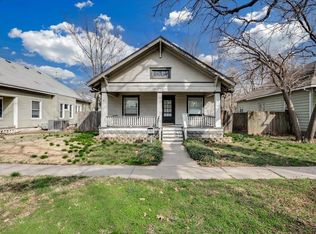 MLS ID #680137, Bobbie Lane, Real Broker, LLC. SCKMLS as distributed by MLS GRID
 - $194,0005 bd2 ba2.1k sqft1628 N Waco Ave, Wichita, KS 67203For Sale
 MLS ID #678043, Jamie Love, Berkshire Hathaway PenFed Realty. SCKMLS as distributed by MLS GRID
 - $--5 bd2 ba2.1k sqft1310 W University Ave, Wichita, KS 67213Auction
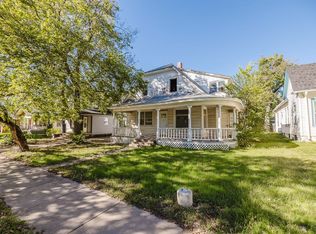 MLS ID #680164, Braden McCurdy, McCurdy Real Estate & Auction, LLC. SCKMLS as distributed by MLS GRID
 - $215,0003 bd2 ba2.2k sqft1501 N Waco Ave, Wichita, KS 67203For Sale
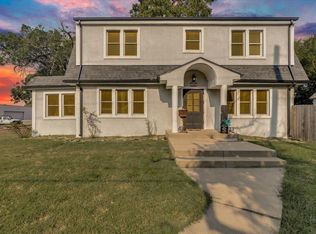 MLS ID #678052, Bobbie Lane, Real Broker, LLC. SCKMLS as distributed by MLS GRID
